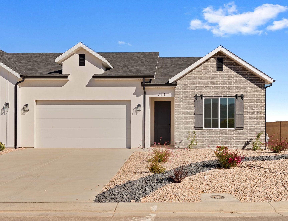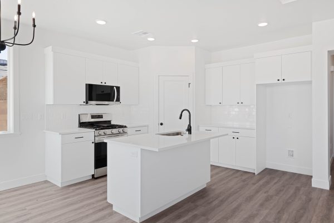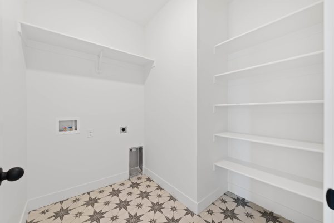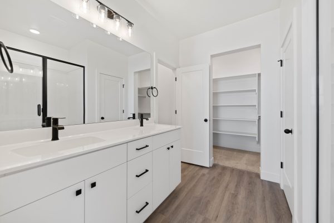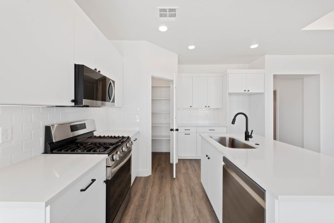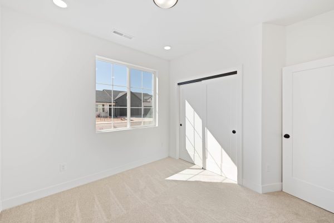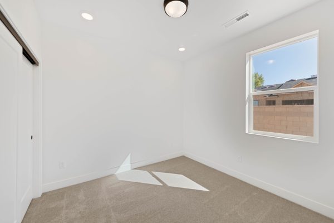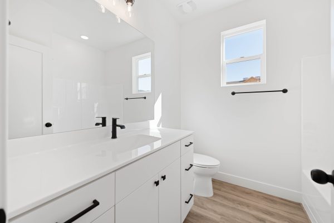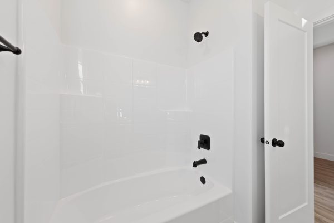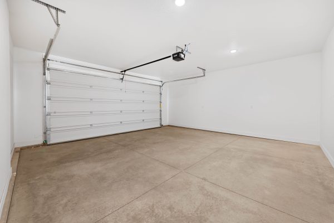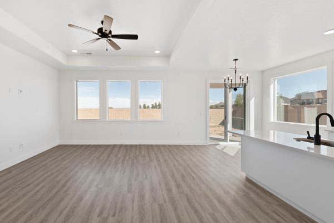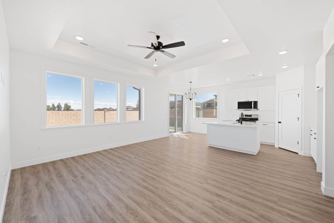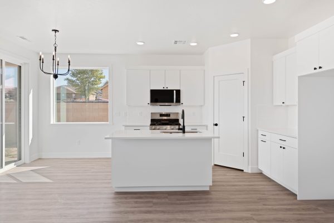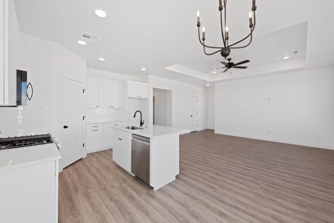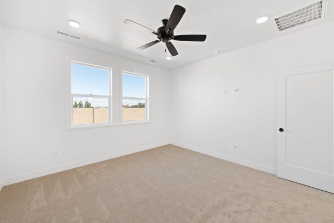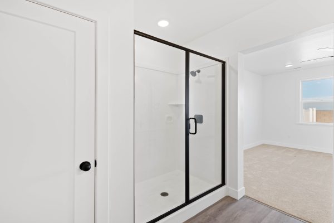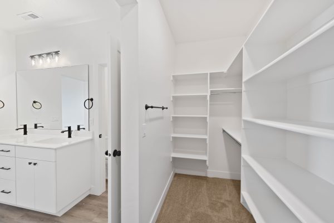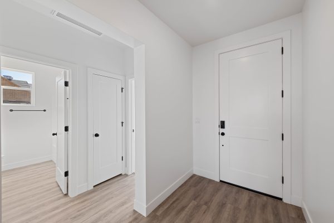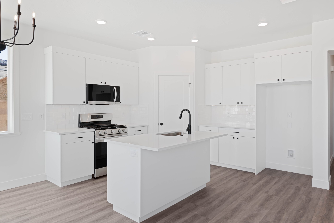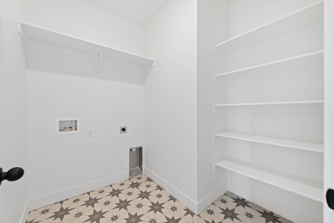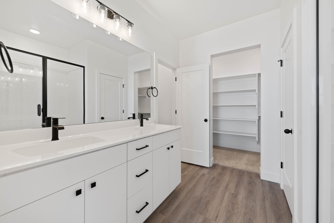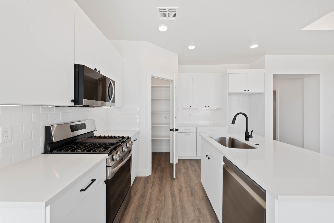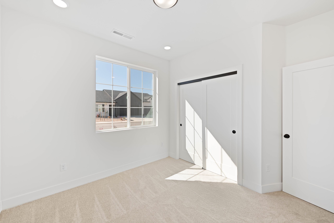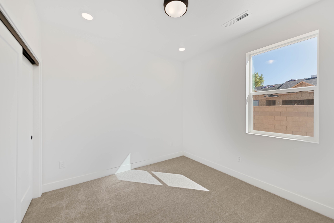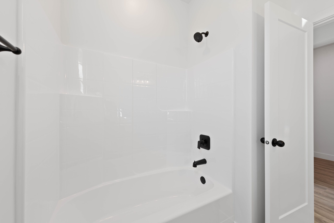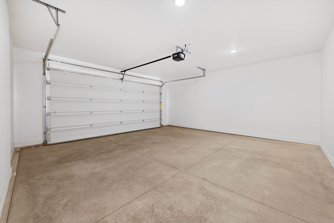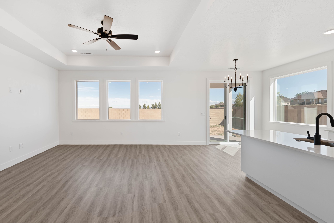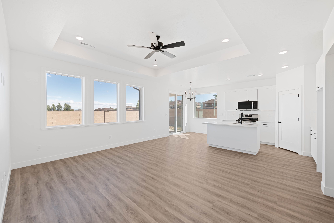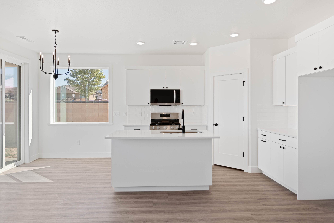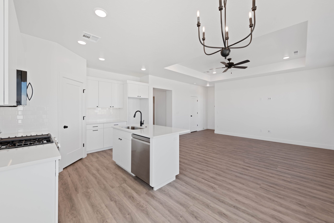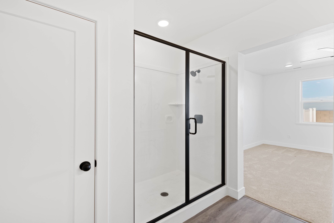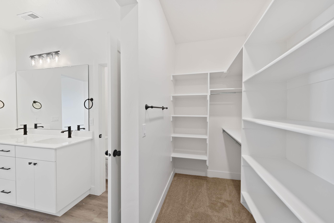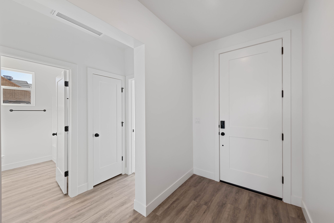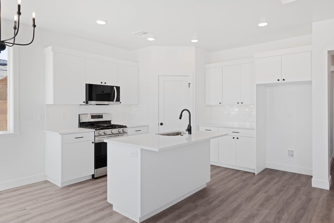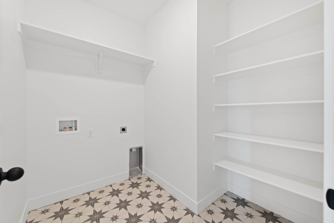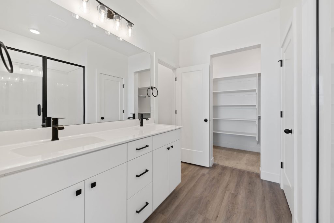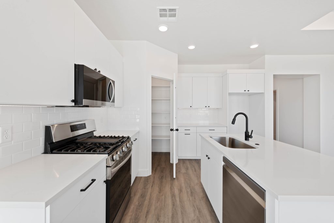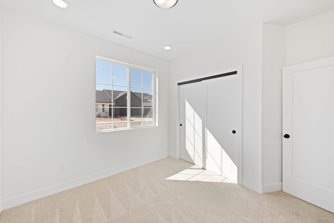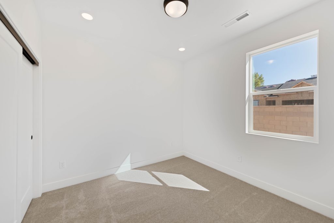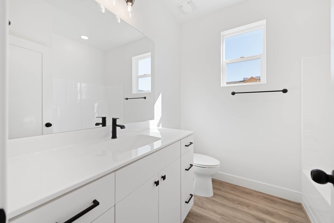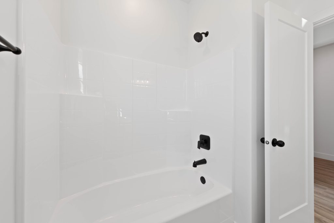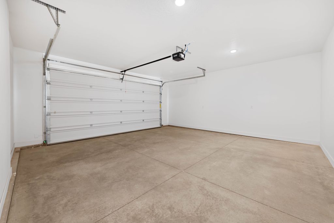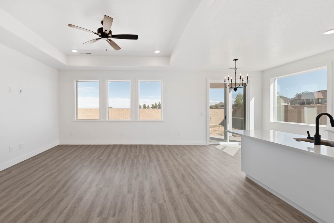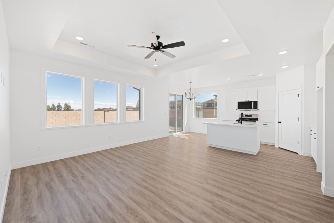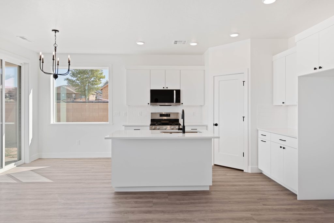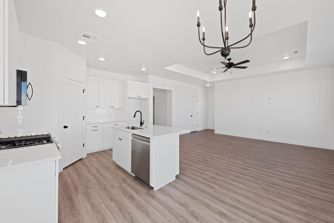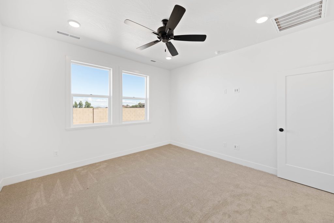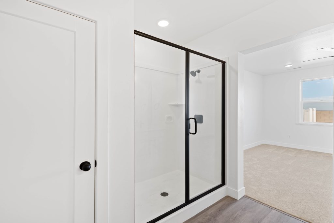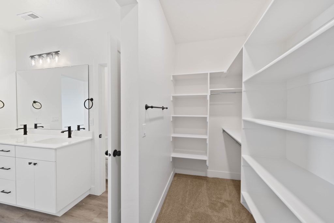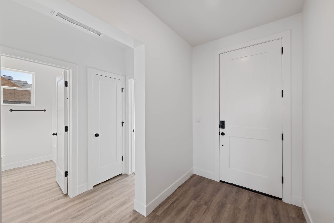

Welcome to 314 W Rosie Loop, a thoughtfully crafted new home that blends modern design with everyday comfort. This move-in-ready residence offers an inviting layout, quality finishes, and flexible living spaces—perfect for families, professionals, and buyers looking for long-term value in a well-planned setting.
Set against striking red rock formations and mountain views, Rose Village offers a peaceful setting with views toward the Three Peaks Recreation Area. Surrounded by open land and active farms, this community delivers a sense of space and natural beauty while remaining close to everyday conveniences.
Located just minutes from Interstate 15, this home provides easy access to shopping, dining, entertainment, and Cedar City’s growing downtown scene. Southern Utah University is only minutes away, and Cedar City Hospital is less than a mile from the community—making this an ideal location for both daily living and long-term convenience.
Homes like 314 W Rosie Loop don’t stay available for long. If you’re searching for a new construction home that offers smart design, quality craftsmanship, and move-in-ready convenience, this is an opportunity worth acting on.
Contact us today to schedule your private tour, confirm availability, and take the next step toward owning a home you’ll love.

435-592-3227
cobyz@rosebradley.com
Monday-Saturday
10am - 6pm

435-704-1615
haydenz@rosebradley.com
Monday-Saturday
10am - 6pm
Pictures are representative only. Prices, Plans, specifications, standard features, availability are subject to change without notice. Square footage calculations are made based on plan dimensions only and may vary from finished square footage of the home as built.
Copyright 2026 Rose Bradley Homes | All Rights Reserved | Privacy Policy | Home Builder Marketing by Meredith Communications