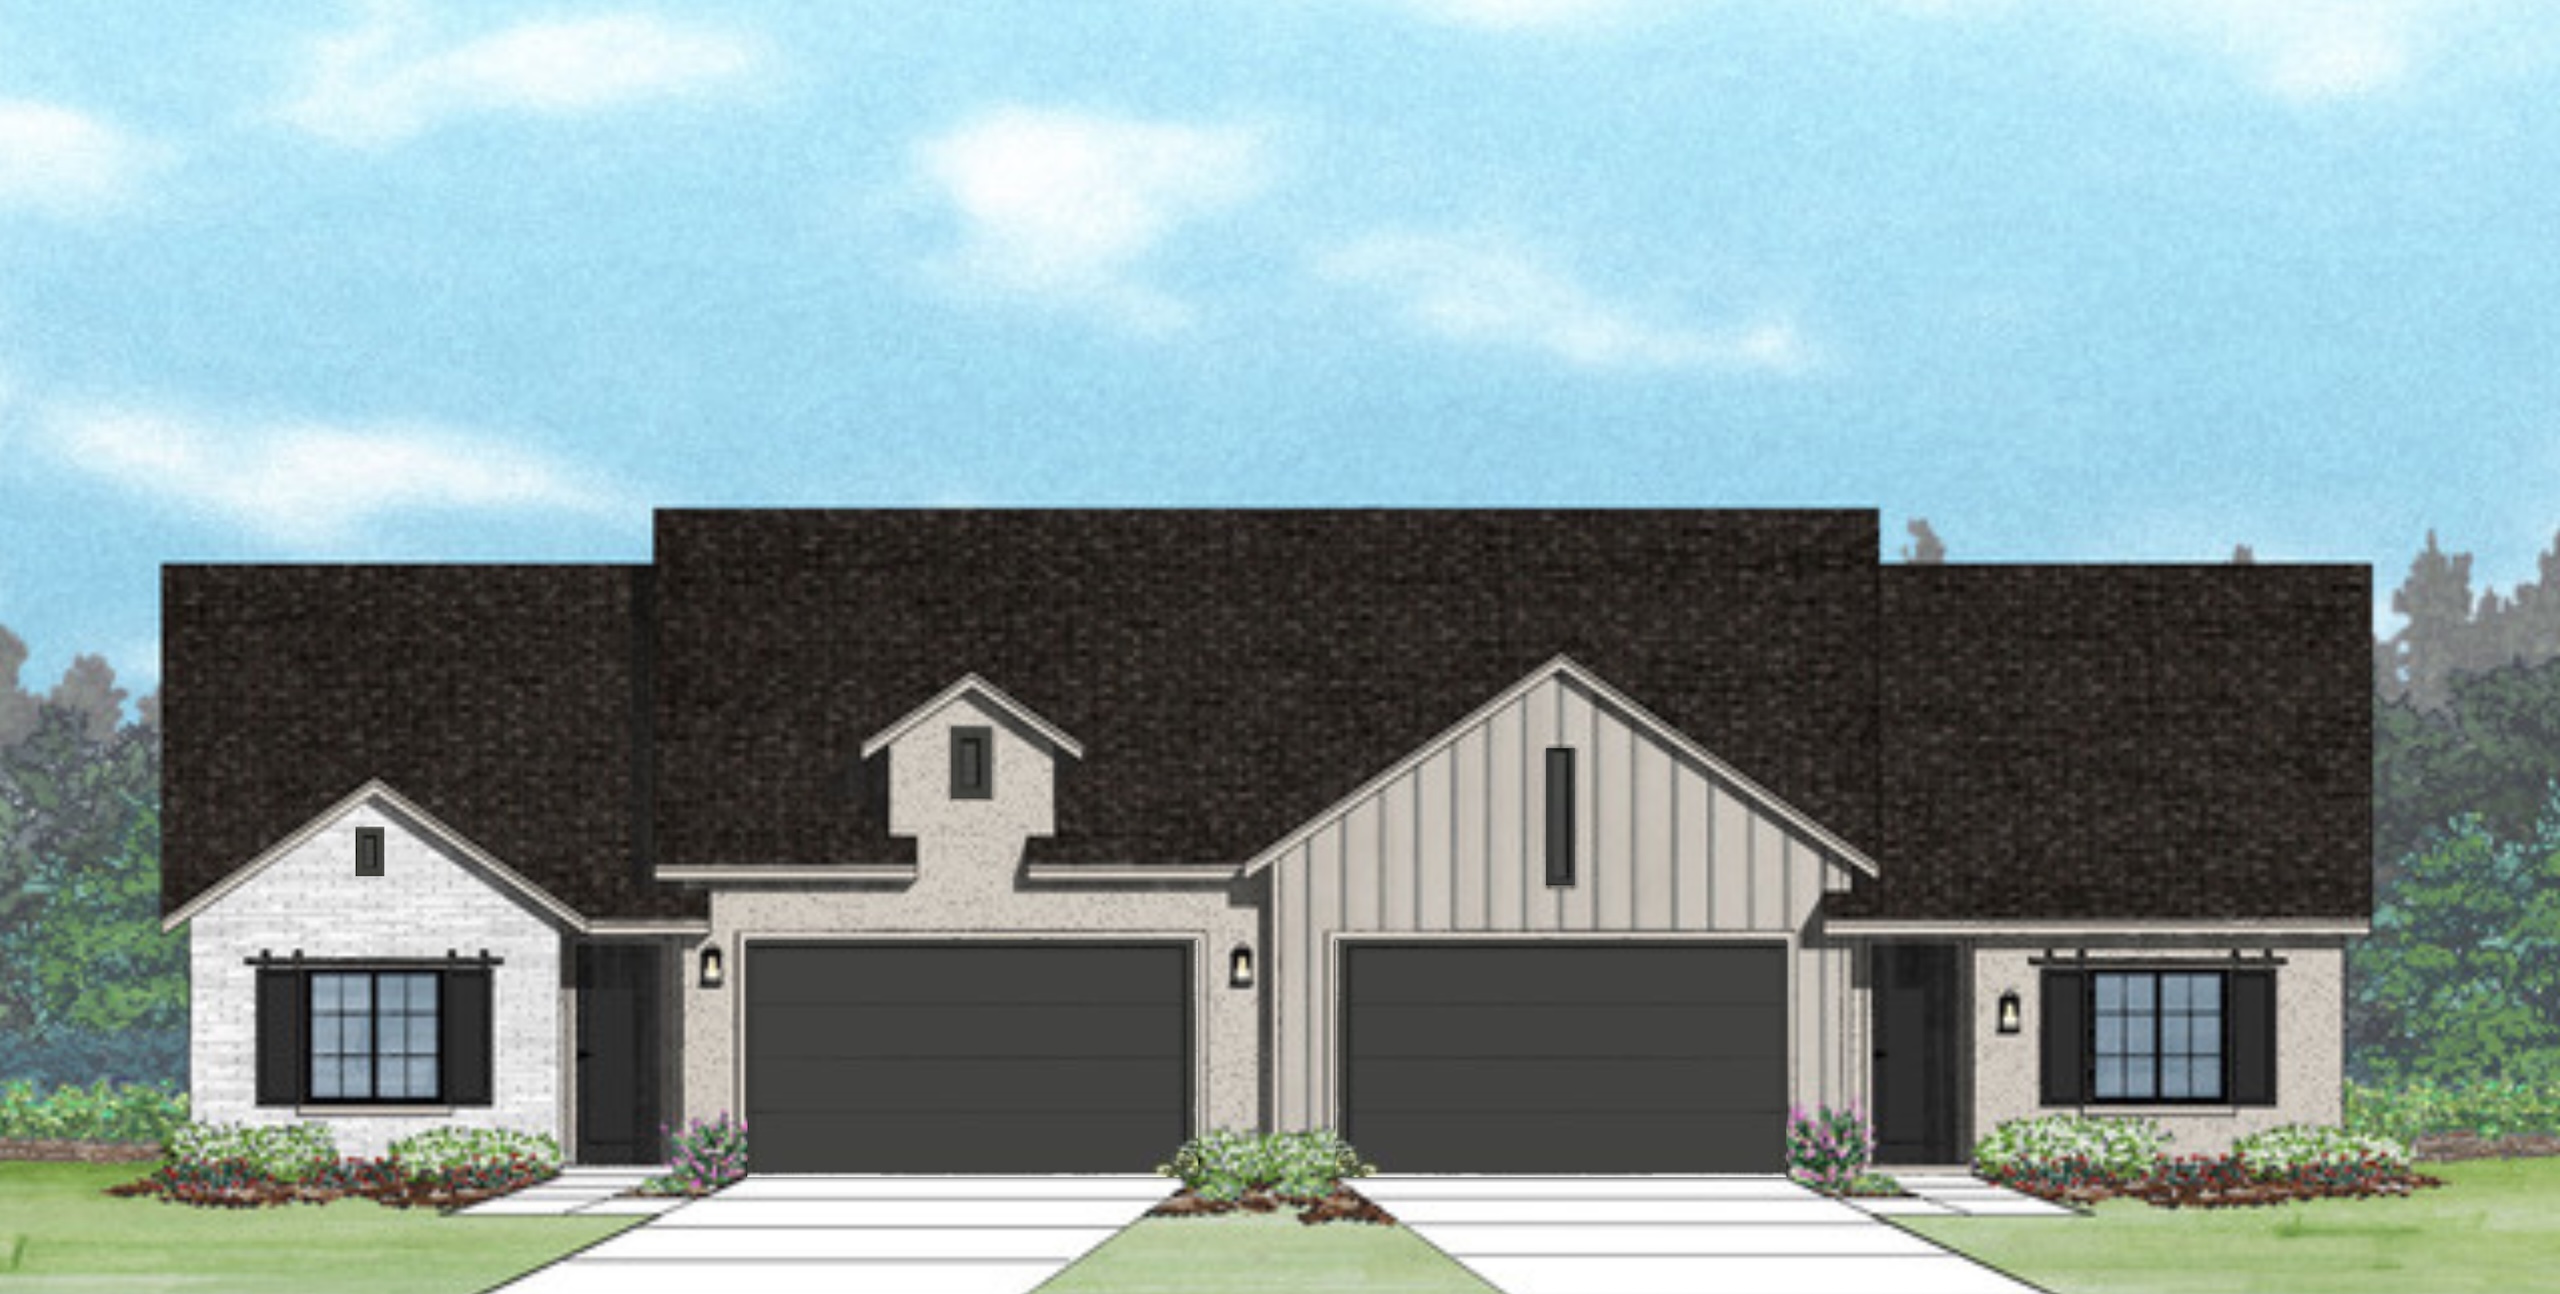
The Rosa Bella 3 Beds  /  2 Baths  /  2 Car Garage  /  1,448 SqFt

Comfortable Single-Level Living











Blending thoughtful design with effortless functionality, The Rosa Bella offers a warm and inviting living experience designed for modern lifestyles. With approximately 1,448 square feet, this beautifully crafted single-story home features three spacious bedrooms, open-concept gathering areas, and carefully designed details that make everyday living feel both comfortable and refined.

Key Highlights

Find the Perfect Balance of Style and Simplicity 


The Rosa Bella was designed for homeowners who value easy living without sacrificing style or functionality. Its open layout, inviting living spaces, and thoughtfully separated bedrooms create a home that feels comfortable for quiet evenings while still offering the perfect setting for hosting family and friends.

Ready to explore The Rosa Bella further? Contact us today to learn more about available homesites, customization opportunities, and how this beautifully designed home can fit your lifestyle.
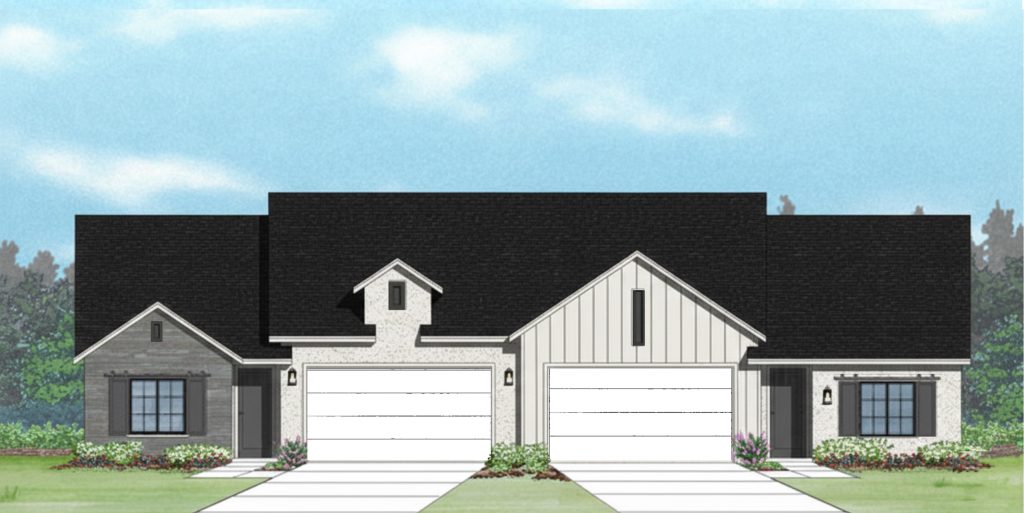
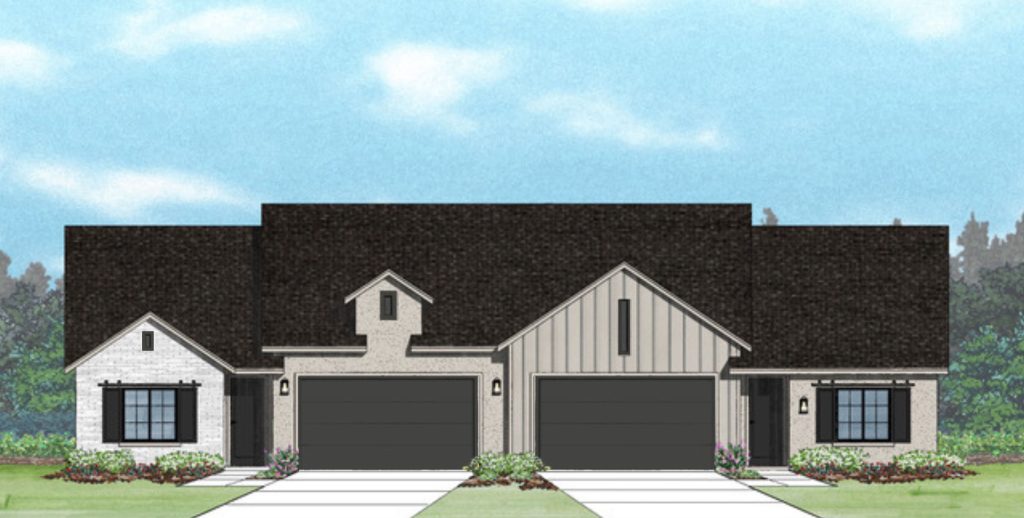
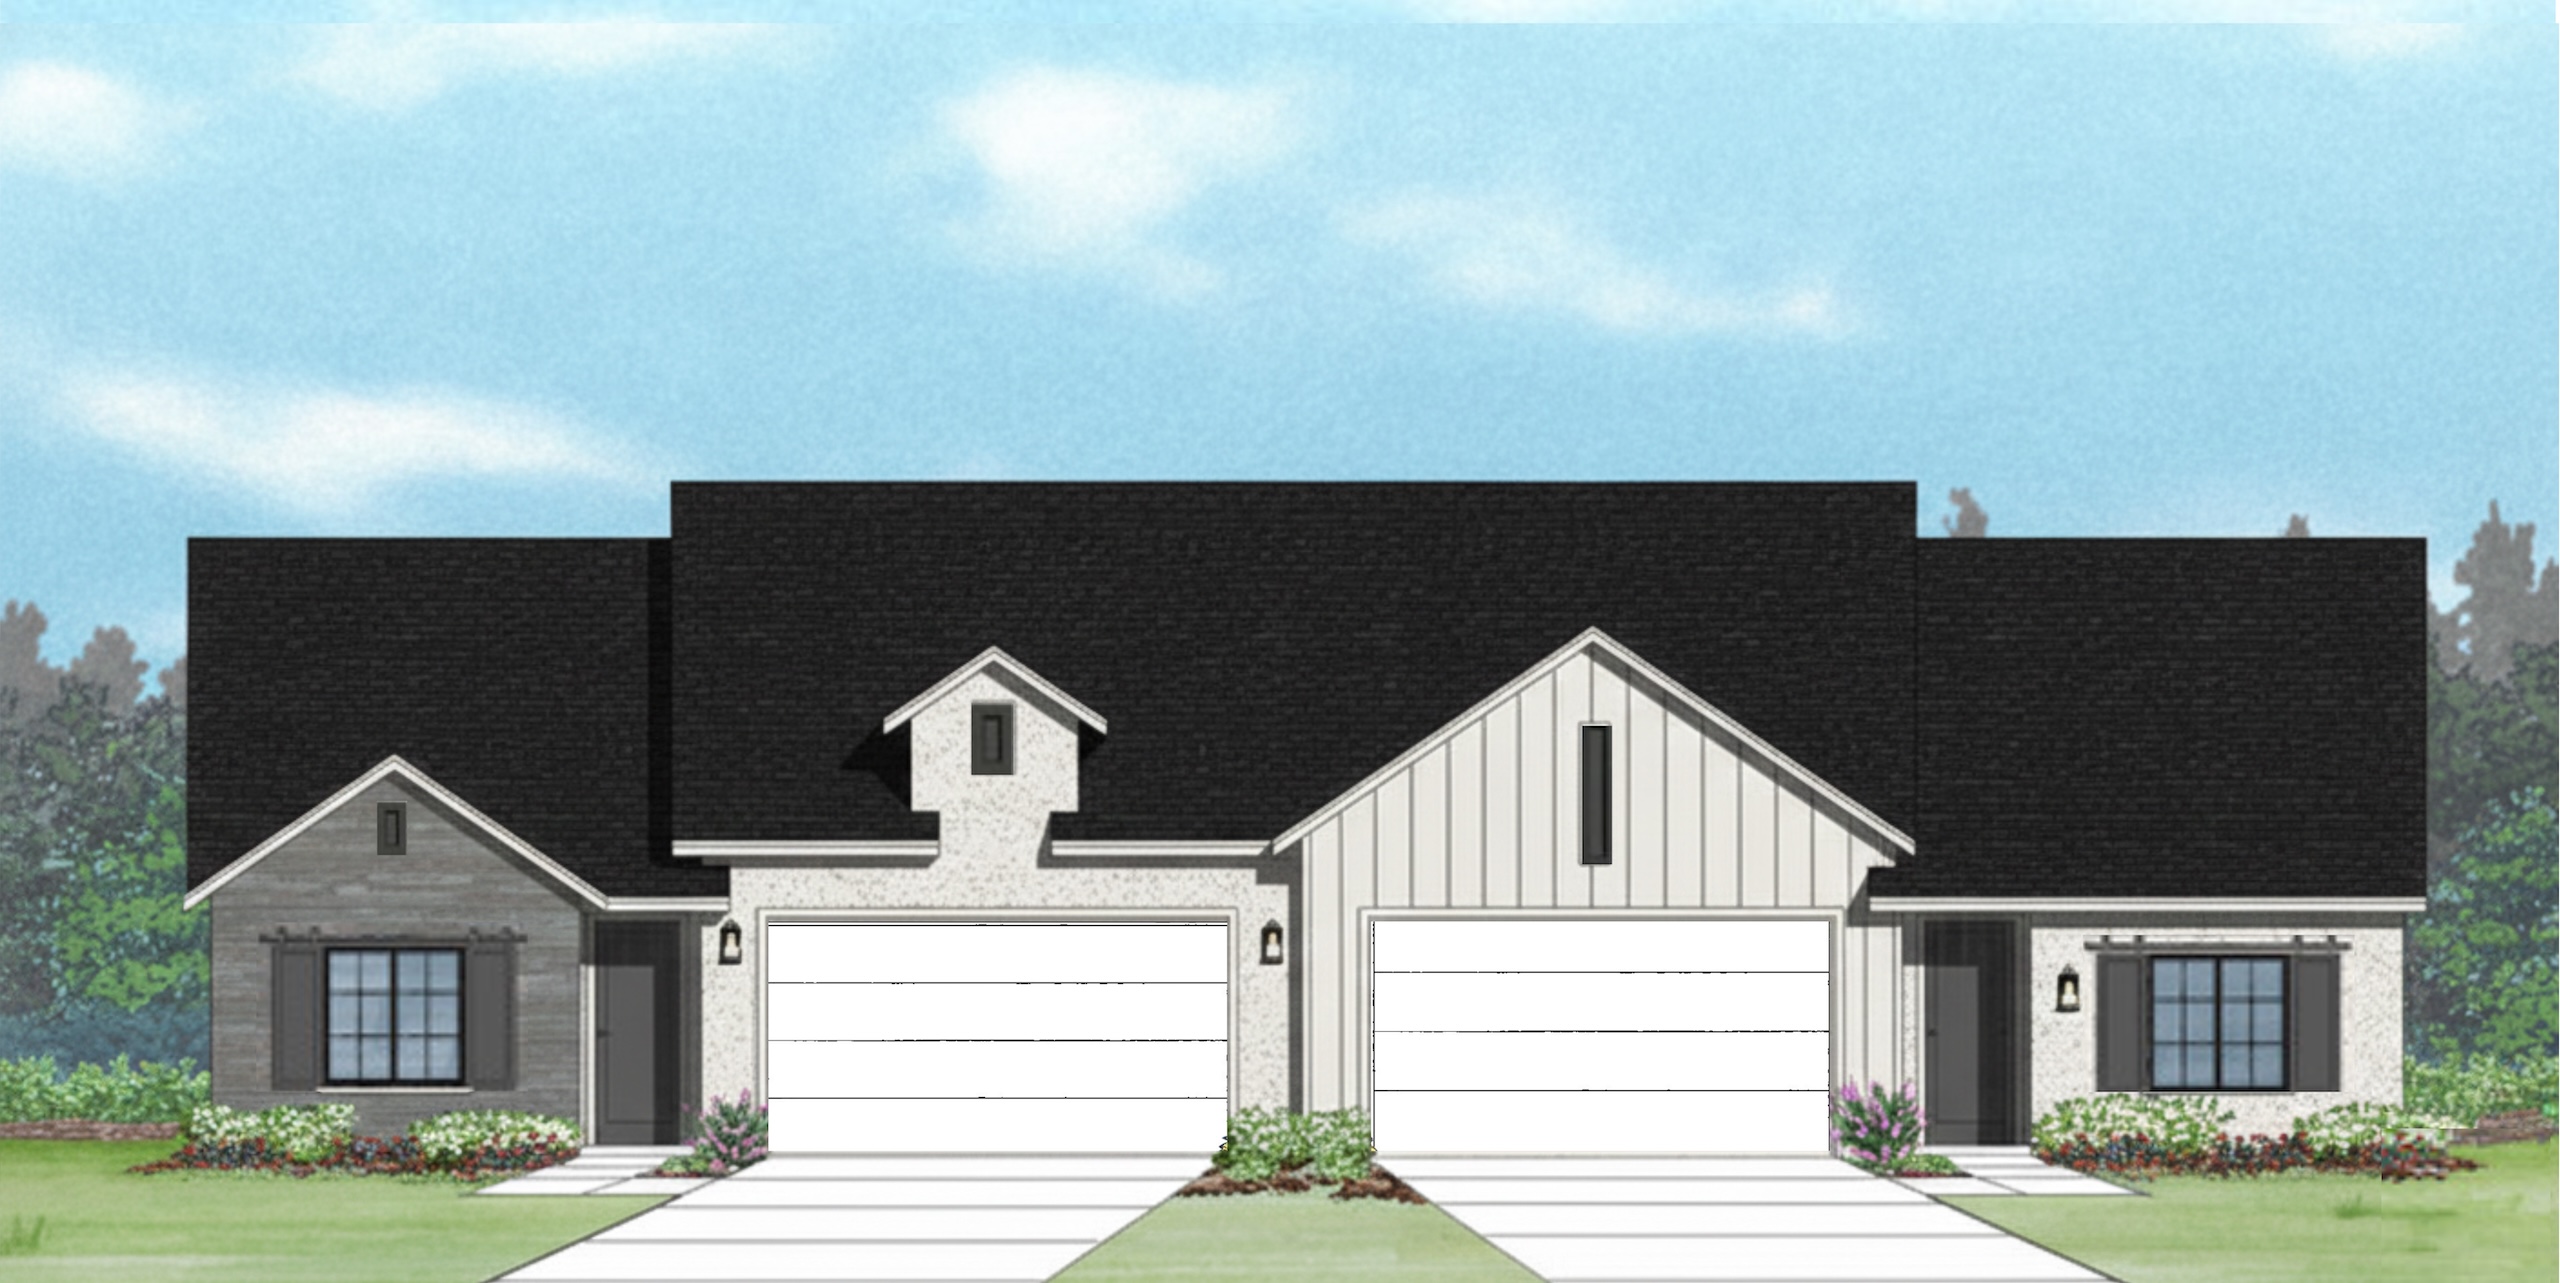
Rosa Bella Farmhouse A - Single Story House Plans in Cedar City UT

Rosa Bella | Farmhouse | Palette 1
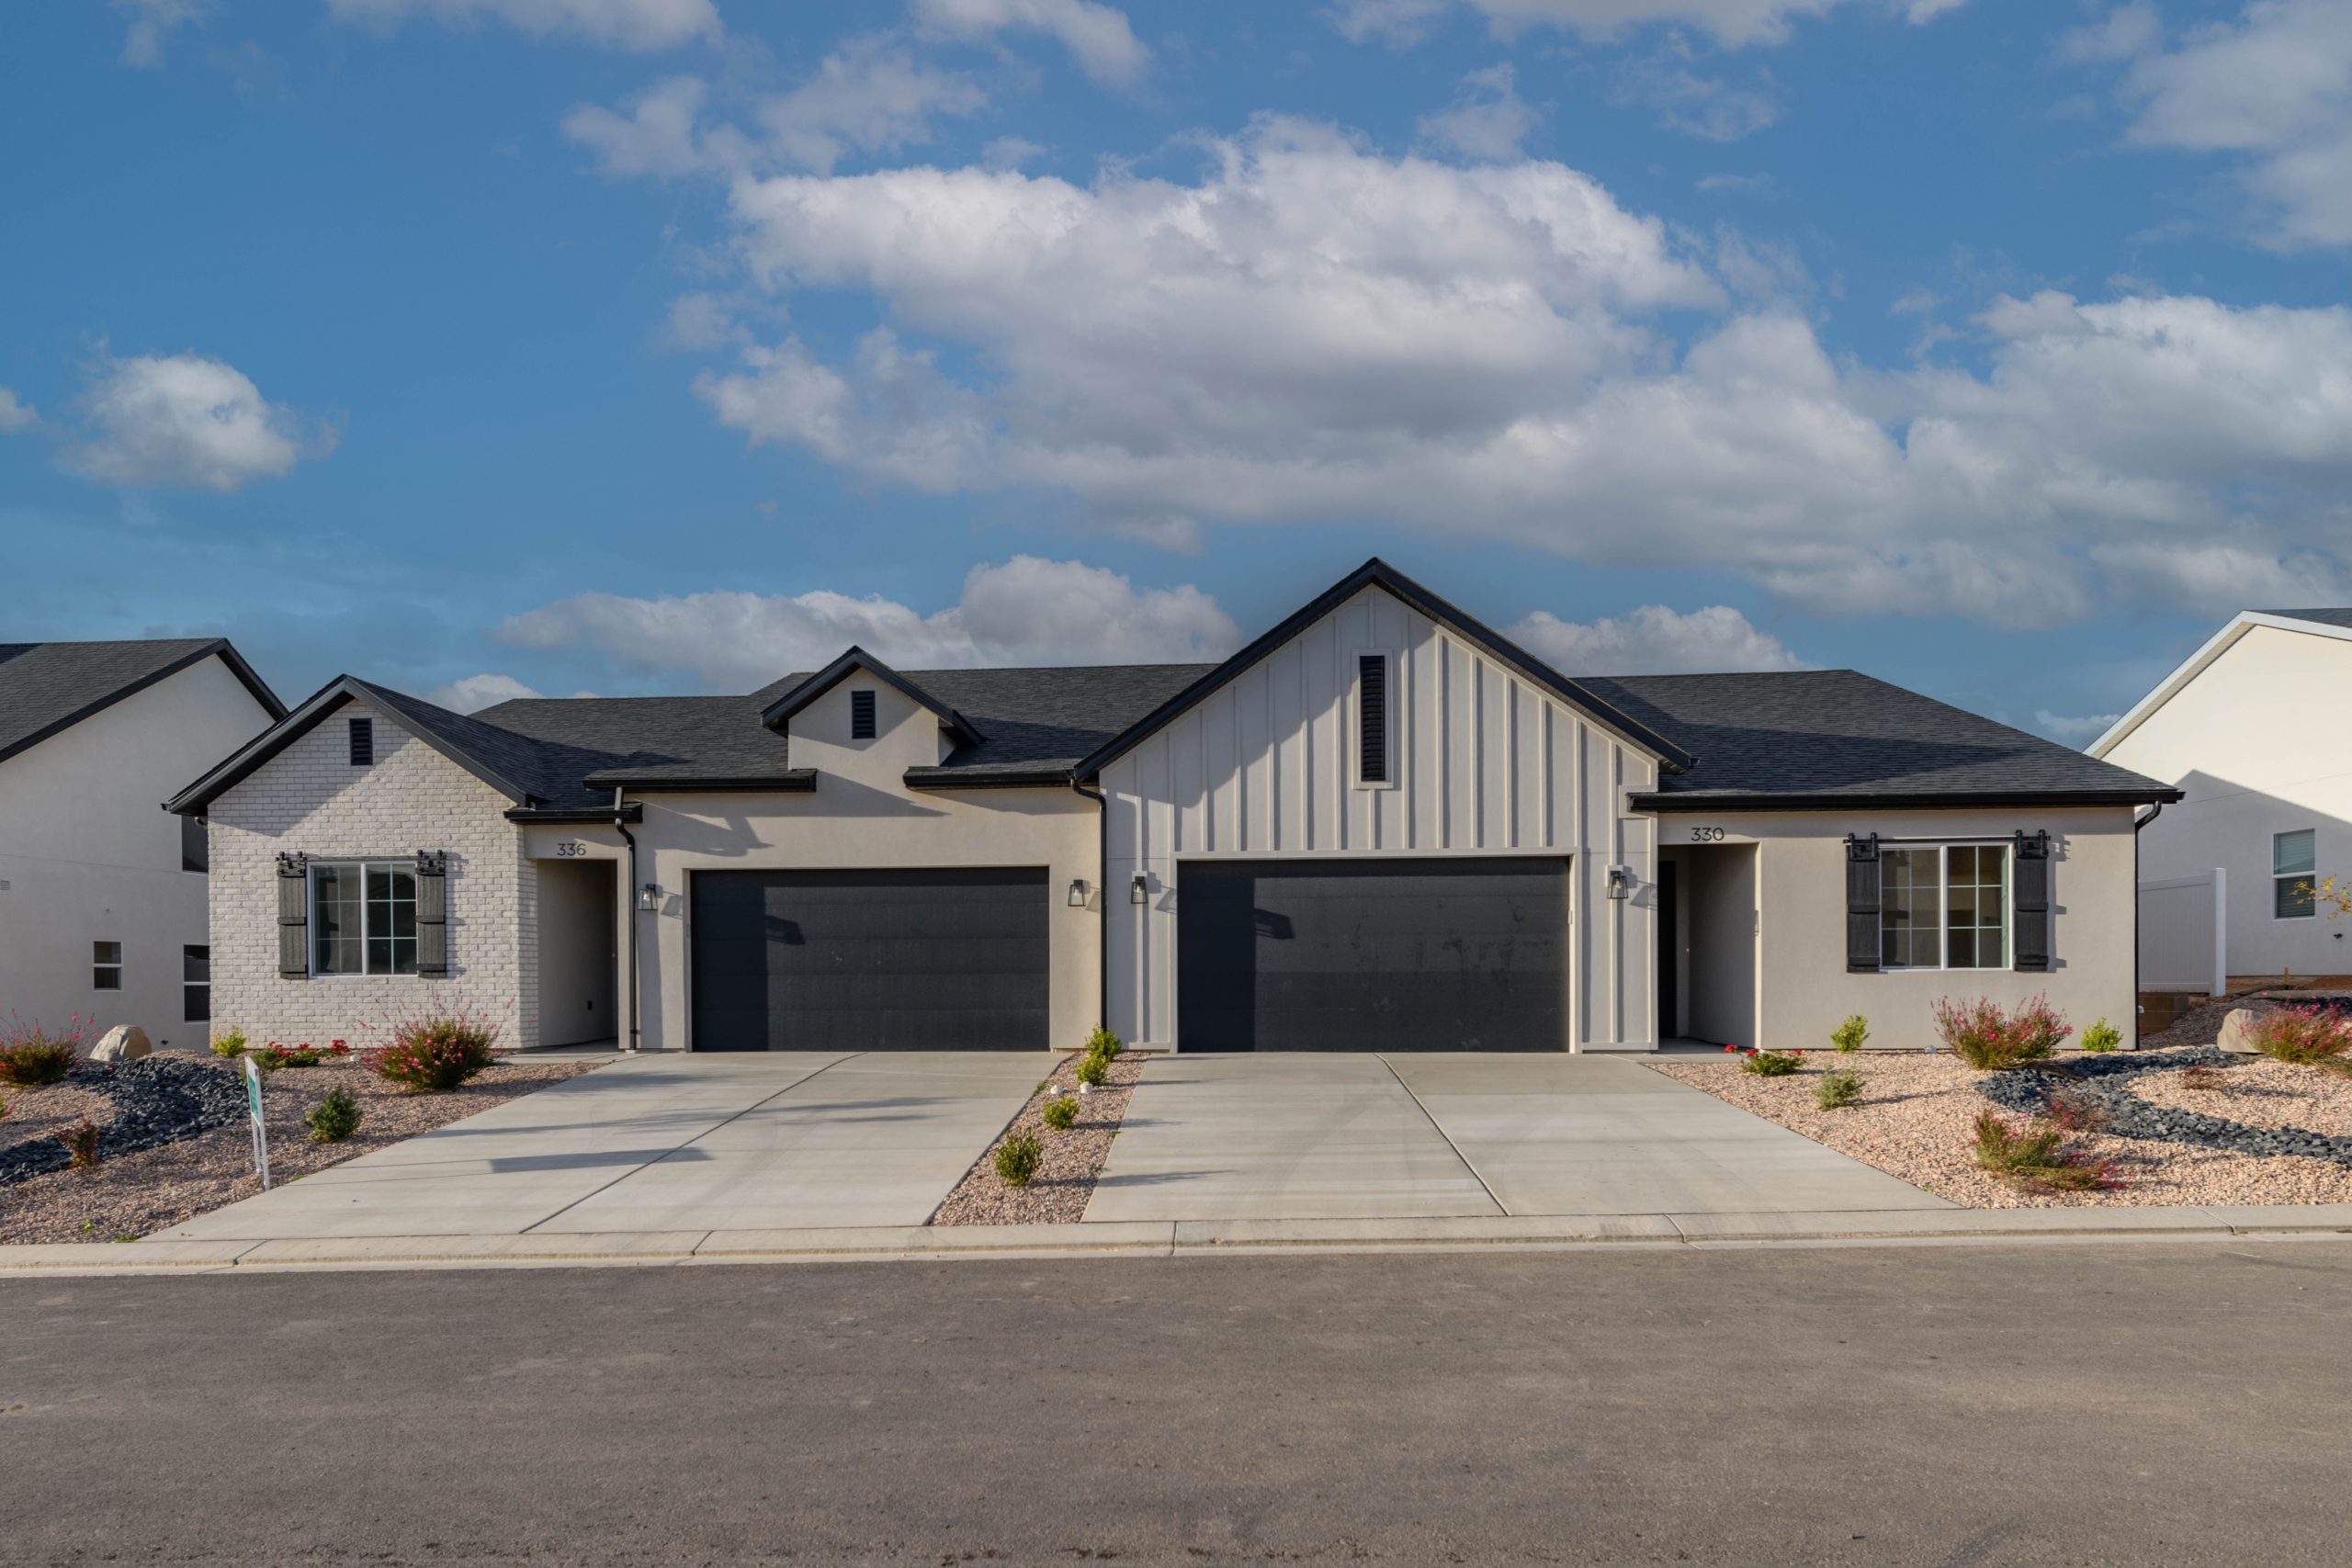
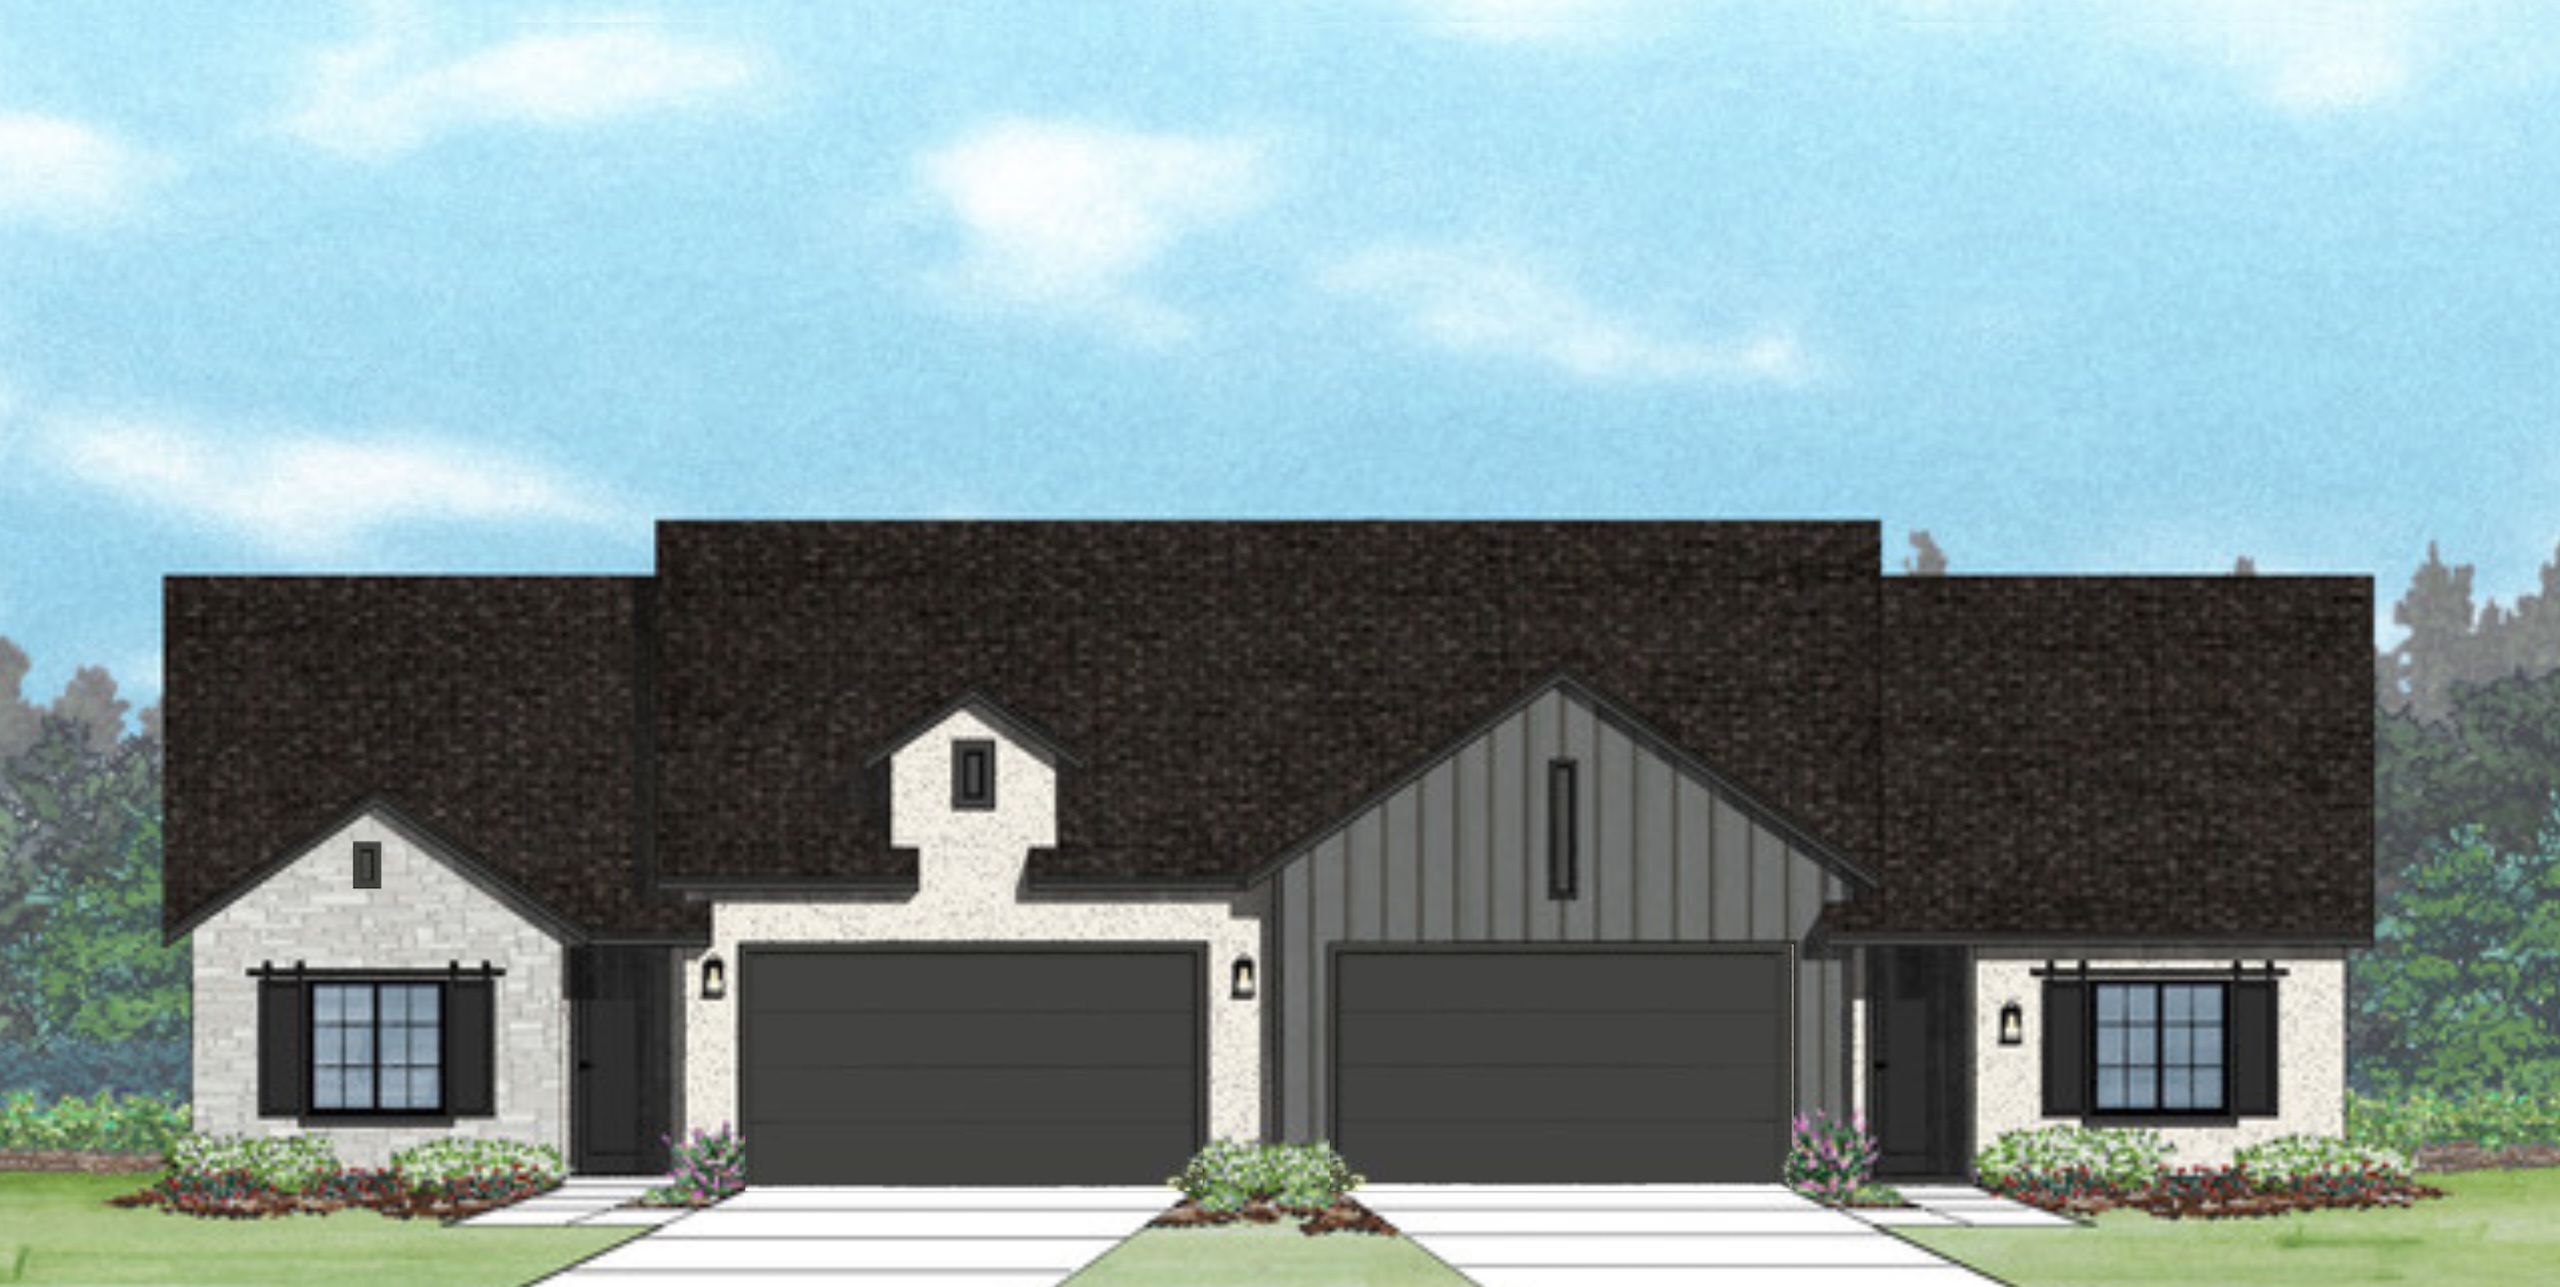
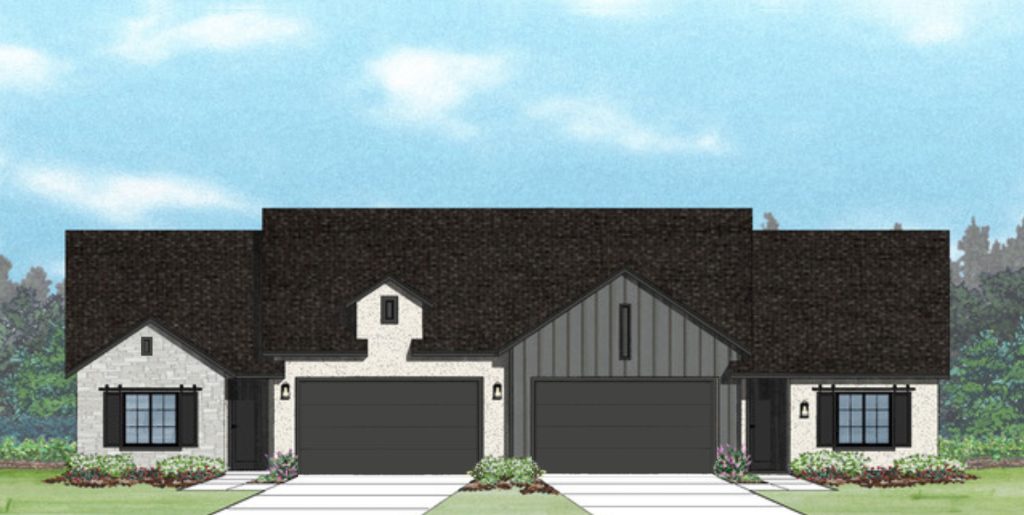
Rosa Bella Farmhouse B - Single Story House Plans in Cedar City UT
Rosa Bella | Farmhouse | Palette 2
Rosa Bella Farmhouse C - Single Story House Plans in Cedar City UT
Rosa Bella | Farmhouse | Palette 3

Rosa Bella A FP - Single Story House Plans in Cedar City UT
The Rosa Bella A

Rosa Bella B FP - Single Story House Plans in Cedar City UT
The Rosa Bella B






  • Rosa Bella Primary - Single Story House Plans in Cedar City UT


  • Rosa Bella Office - Single Story House Plans in Cedar City UT






  • Rosa Bella Living - Single Story House Plans in Cedar City UT





  • Rosa Bella Kitchen - Single Story House Plans in Cedar City UT
  • Rosa Bella Living - Single Story House Plans in Cedar City UT
  • Rosa Bella Kitchen - Single Story House Plans in Cedar City UT
  • Rosa Bella Kitchen - Single Story House Plans in Cedar City UT
  • Rosa Bella Kitchen - Single Story House Plans in Cedar City UT
  • Rosa Bella Kitchen - Single Story House Plans in Cedar City UT







  • Rosa Bella Primary Ensuite - Single Story House Plans in Cedar City UT

  • Rosa Bella Primary Ensuite - Single Story House Plans in Cedar City UT
  • Rosa Bella - Single Story House Plans in Cedar City UT
  • Rosa Bella Primary Ensuite - Single Story House Plans in Cedar City UT


  • Rosa Bella Dining - Single Story House Plans in Cedar City UT
  • Rosa Bella Living - Single Story House Plans in Cedar City UT
  • Rosa Bella Living - Single Story House Plans in Cedar City UT
  • Rosa Bella Primary - Single Story House Plans in Cedar City UT
  • CedRosa Bella Primary - Single Story House Plans in Cedar City UTar City New Homes


  • Rosa Bella Bedroom - Single Story House Plans in Cedar City UT



  • Rosa Bella Entry - Single Story House Plans in Cedar City UT


  • Rosa Bella Primary Closet - Single Story House Plans in Cedar City UT

  • Rosa Bella - Single Story House Plans in Cedar City UT

  • Rosa Bella - Single Story House Plans in Cedar City UT
  • Rosa Bella - Single Story House Plans in Cedar City UT
  • Rosa Bella - Single Story House Plans in Cedar City UT
  • Rosa Bella - Single Story House Plans in Cedar City UT

Pictures are representative only. Prices, Plans, specifications, standard features, availability are subject to change without notice. Square footage calculations are made based on plan dimensions only and may vary from finished square footage of the home as built.
    Request a Tour

    Please enter the text
    captcha

    Get in Touch:   Call   Text   Email