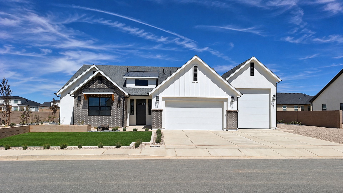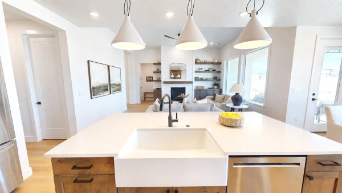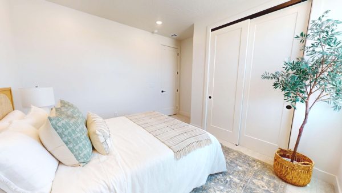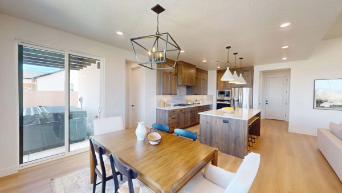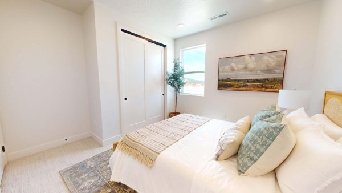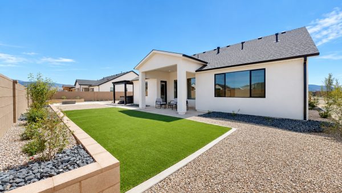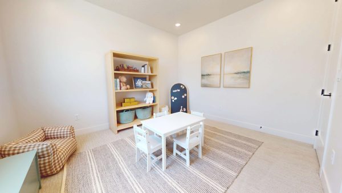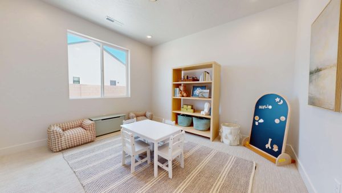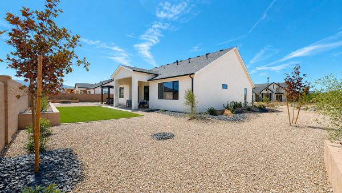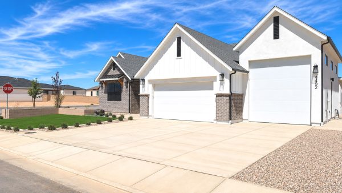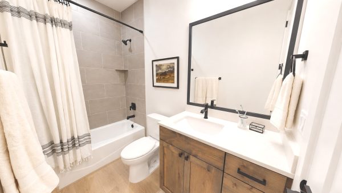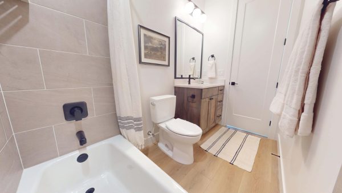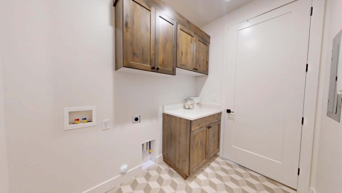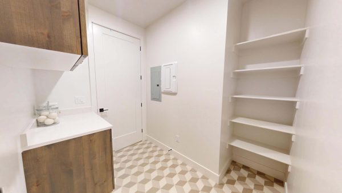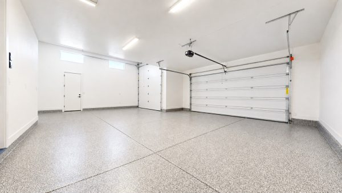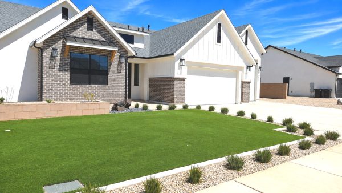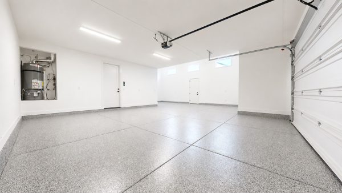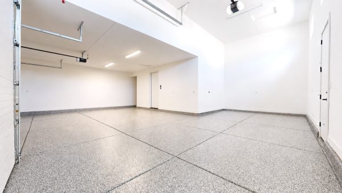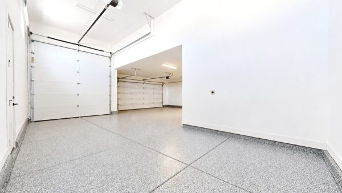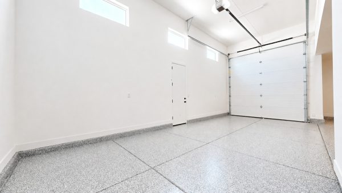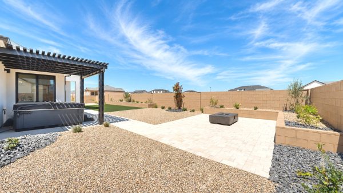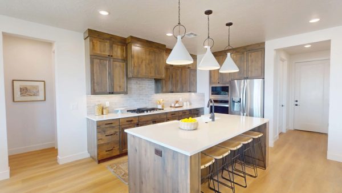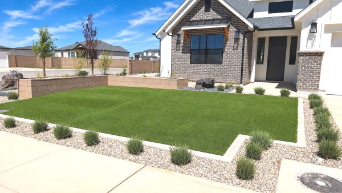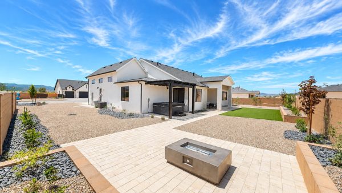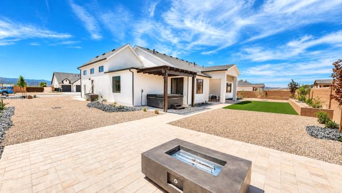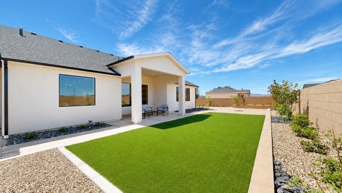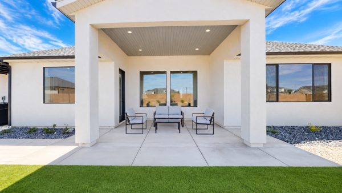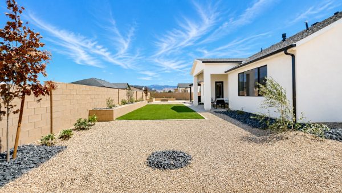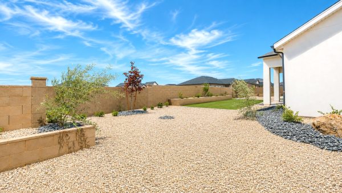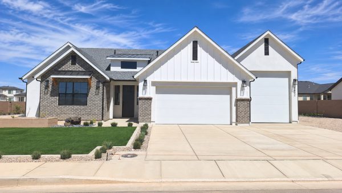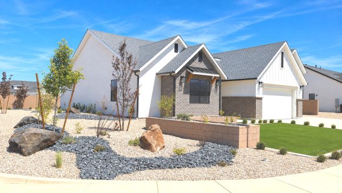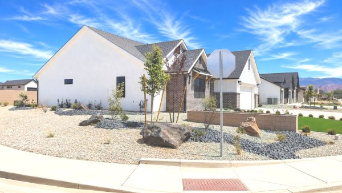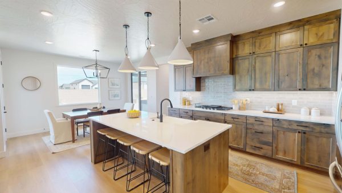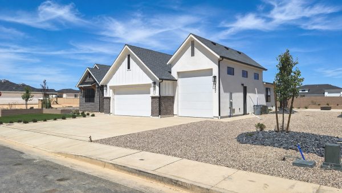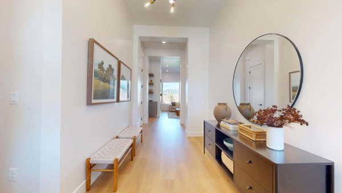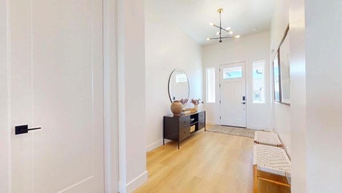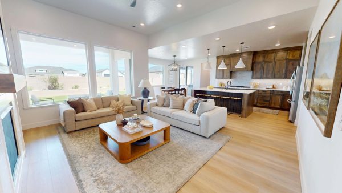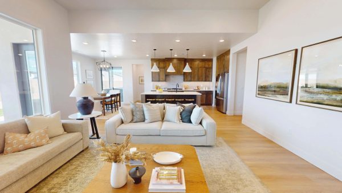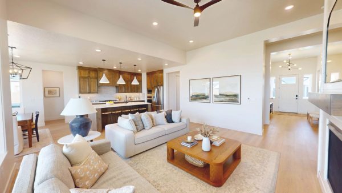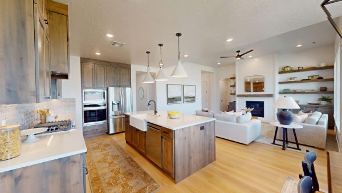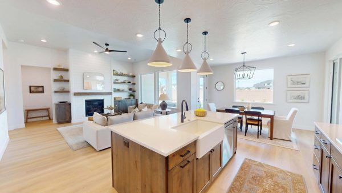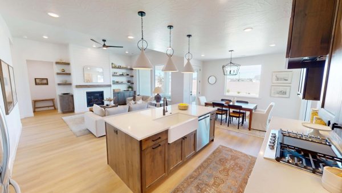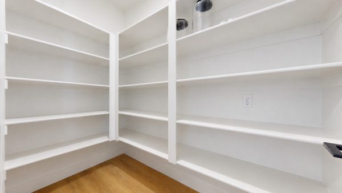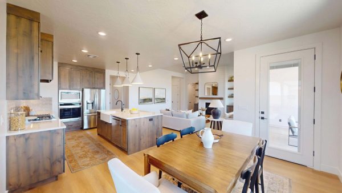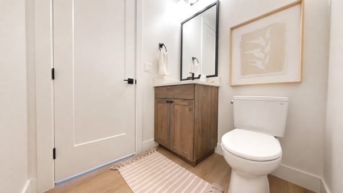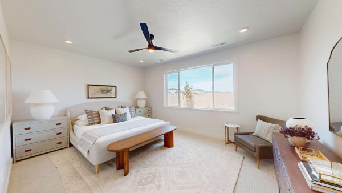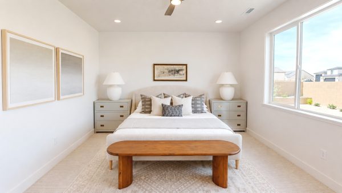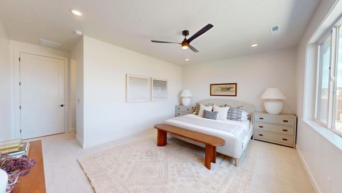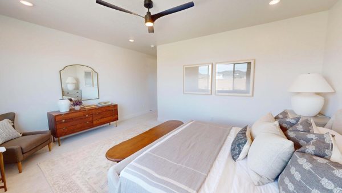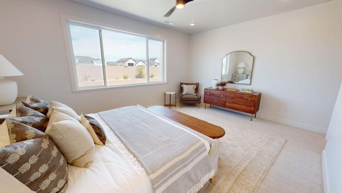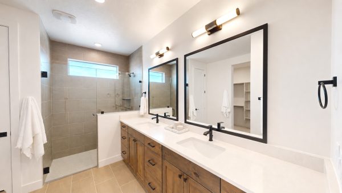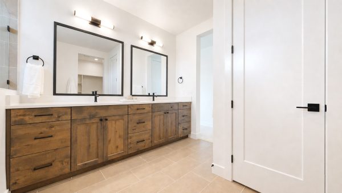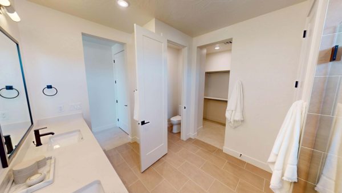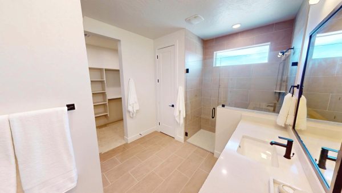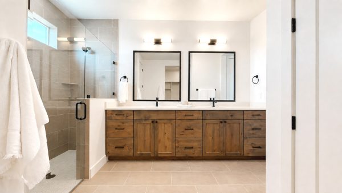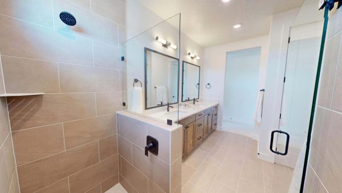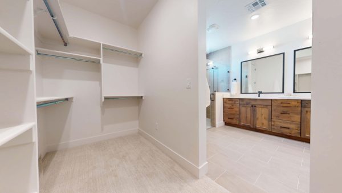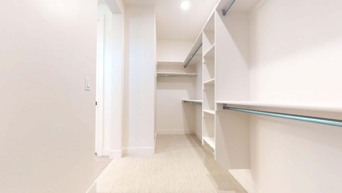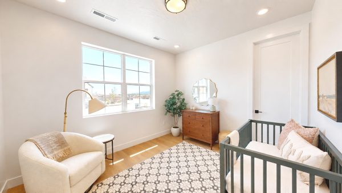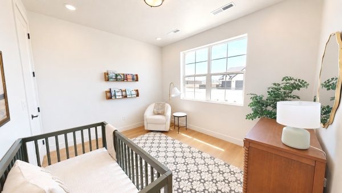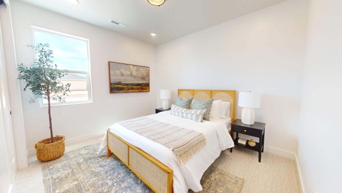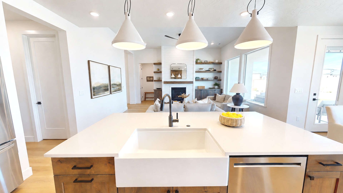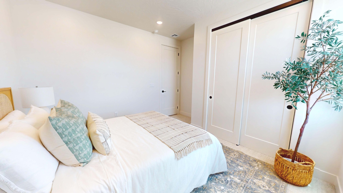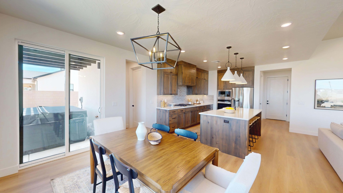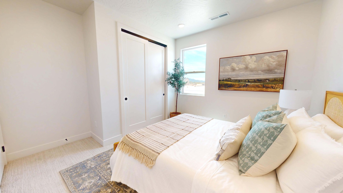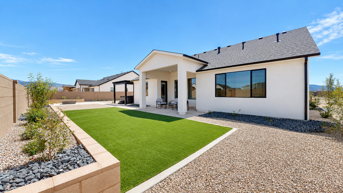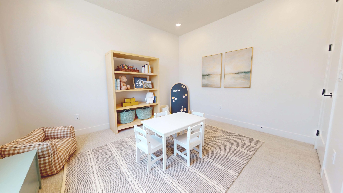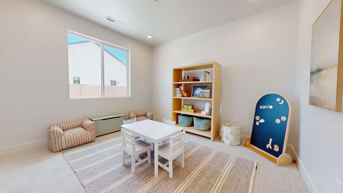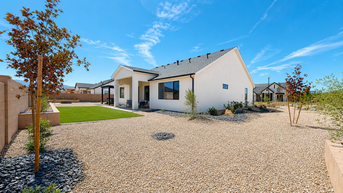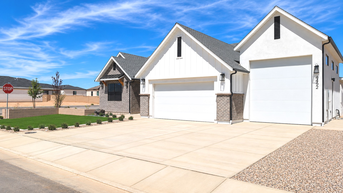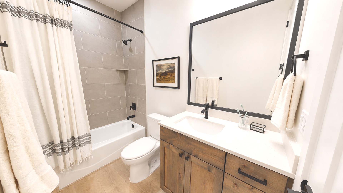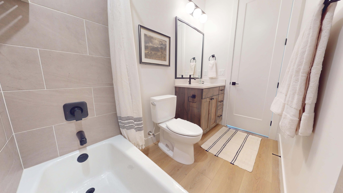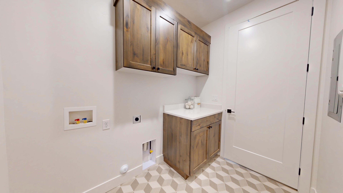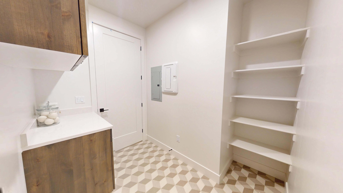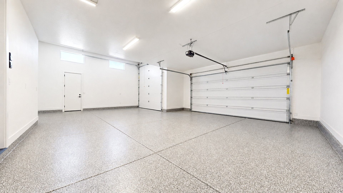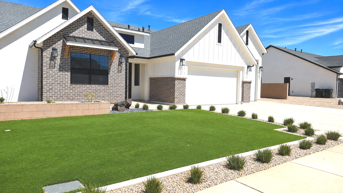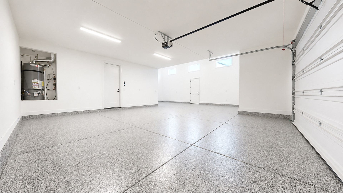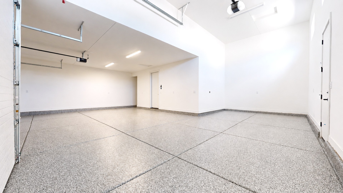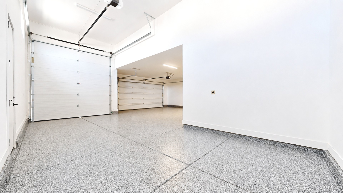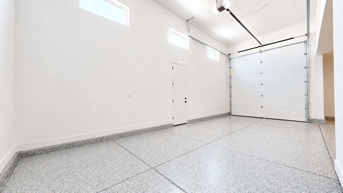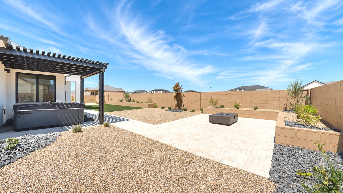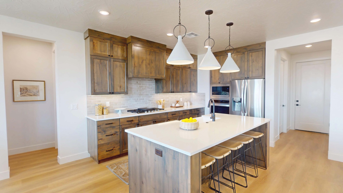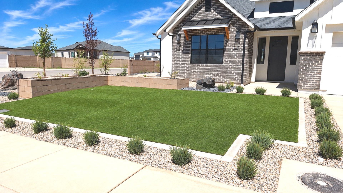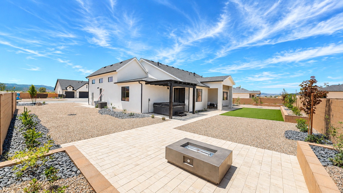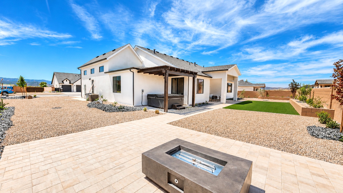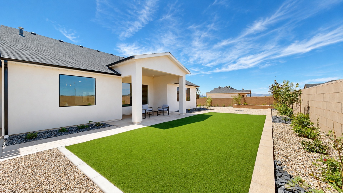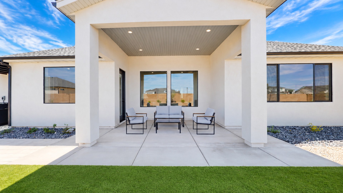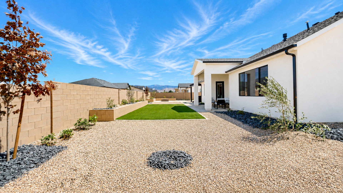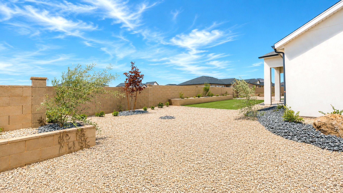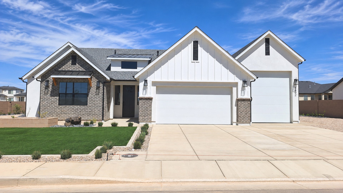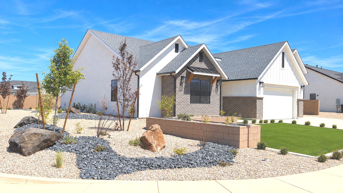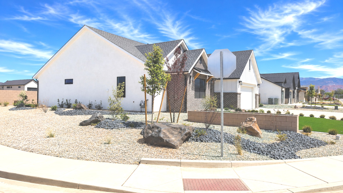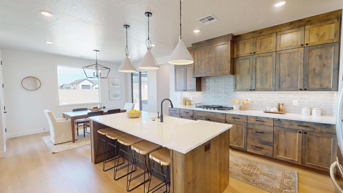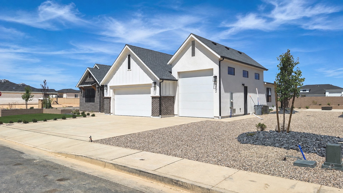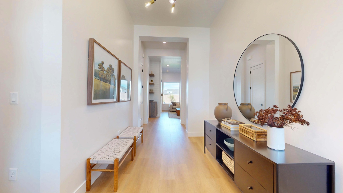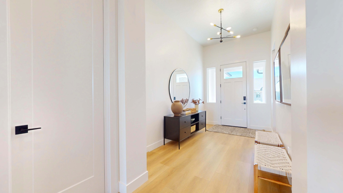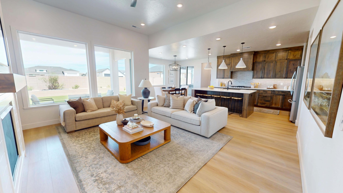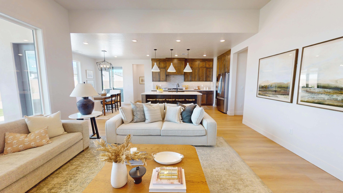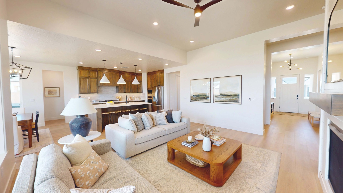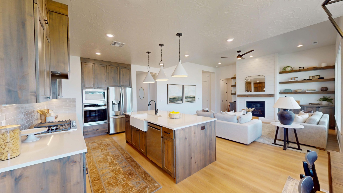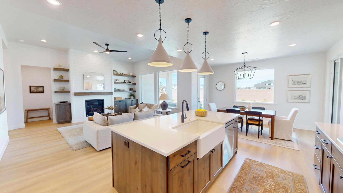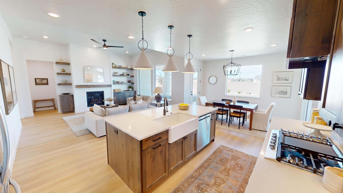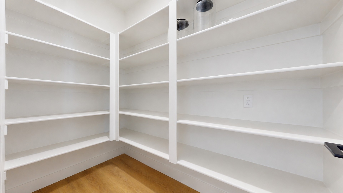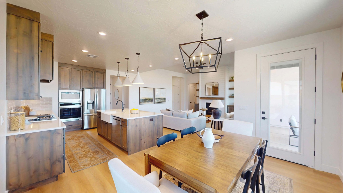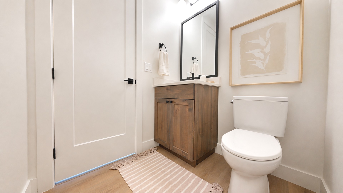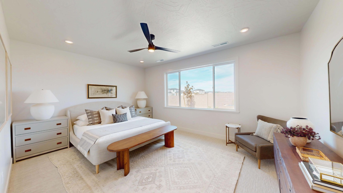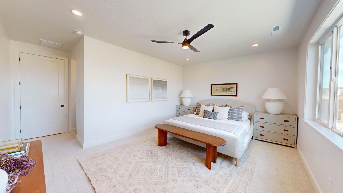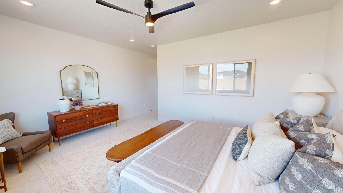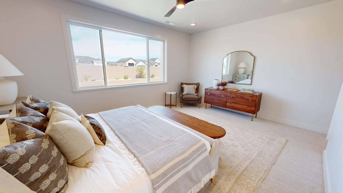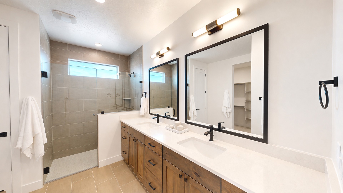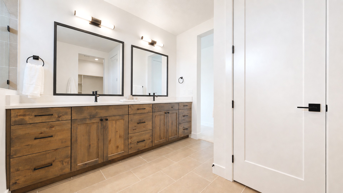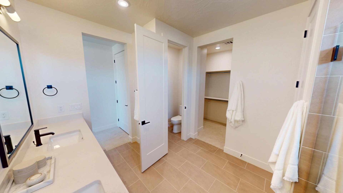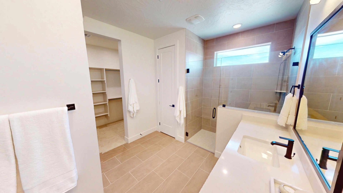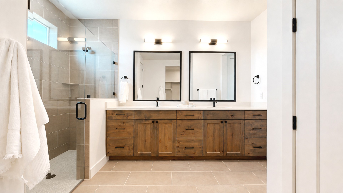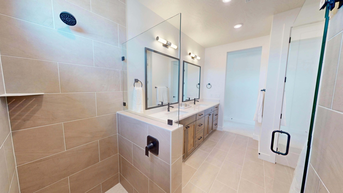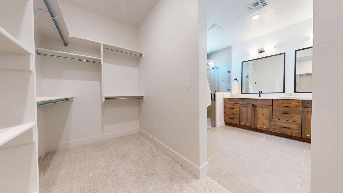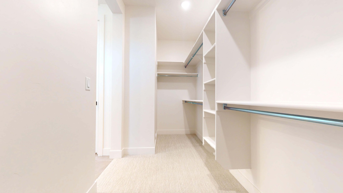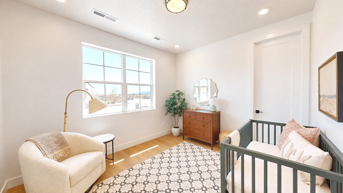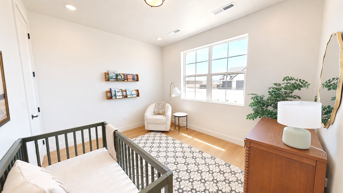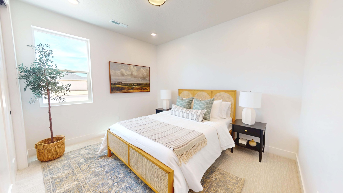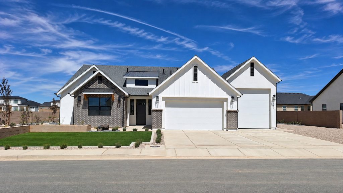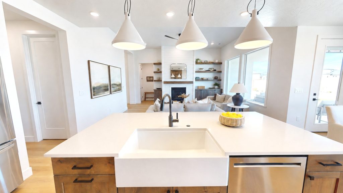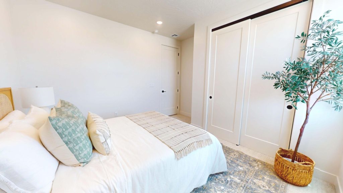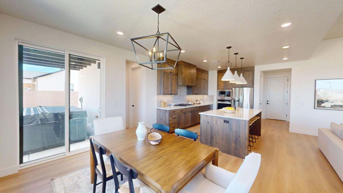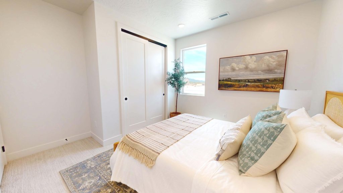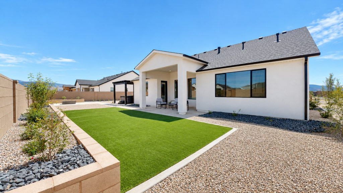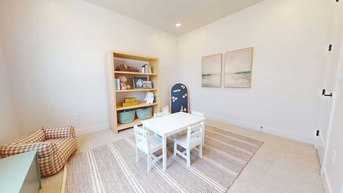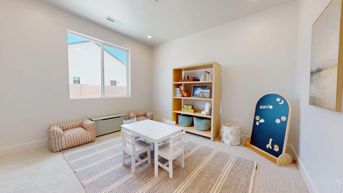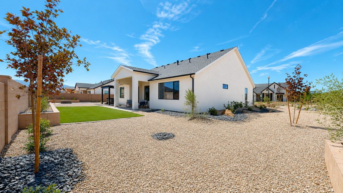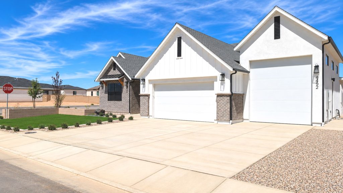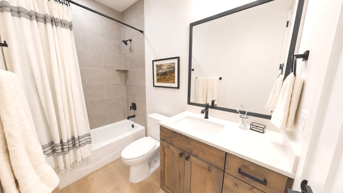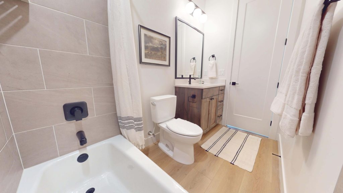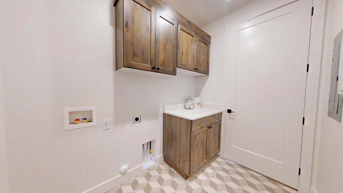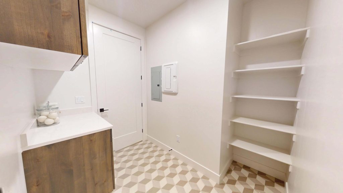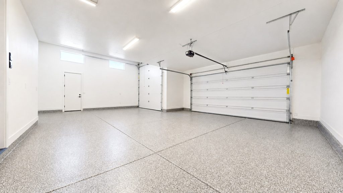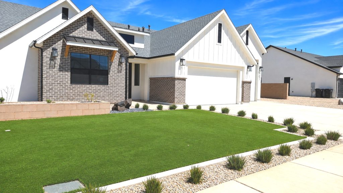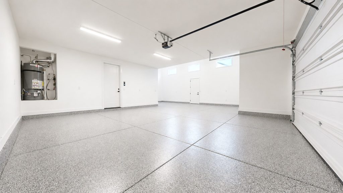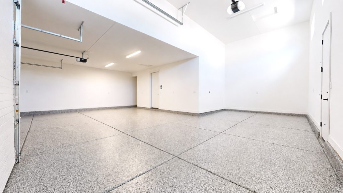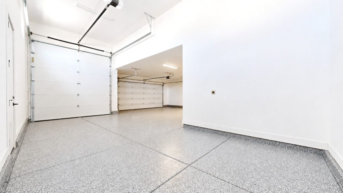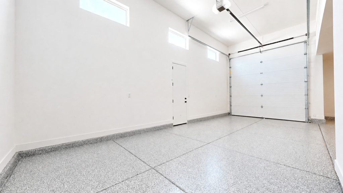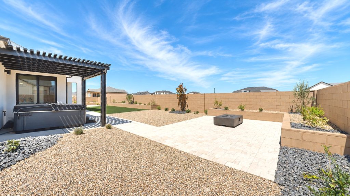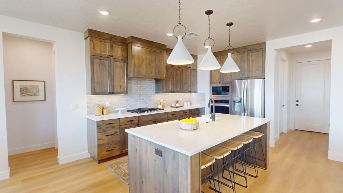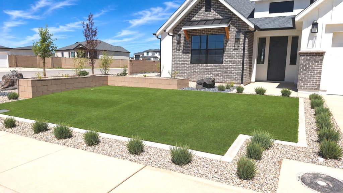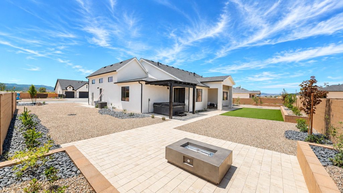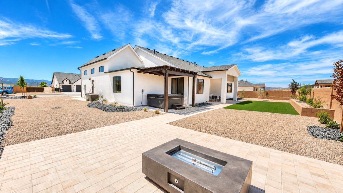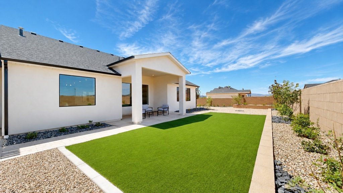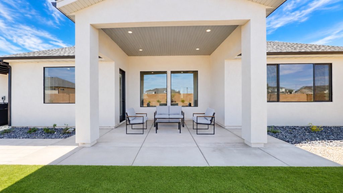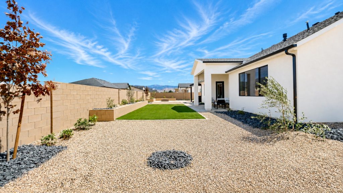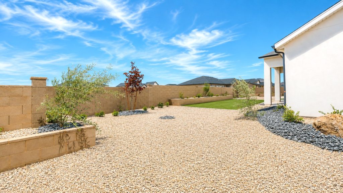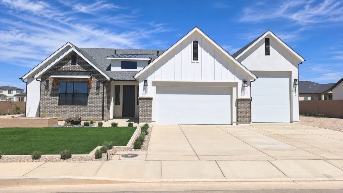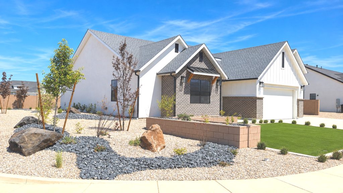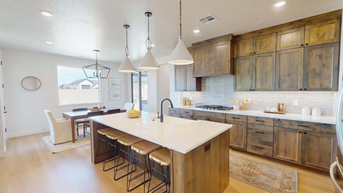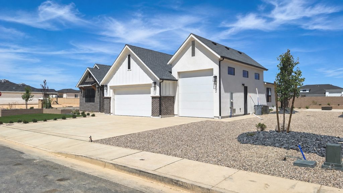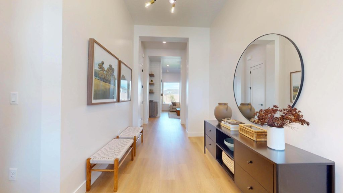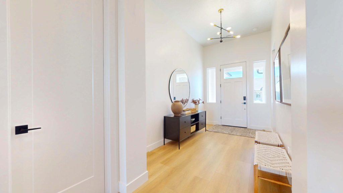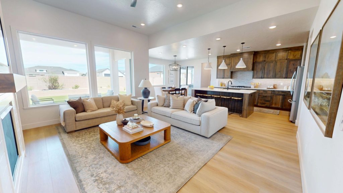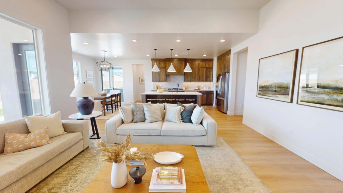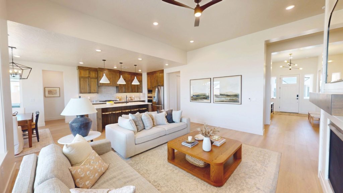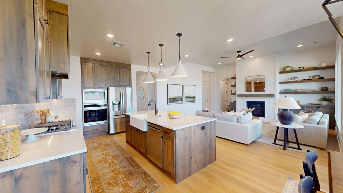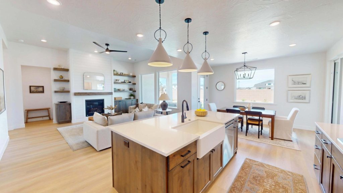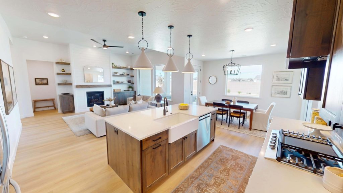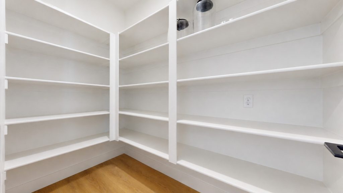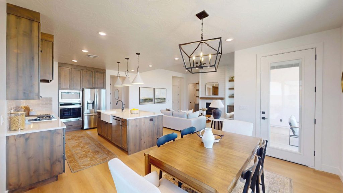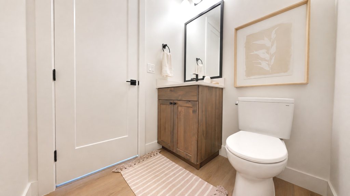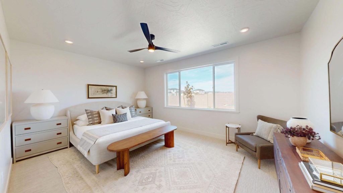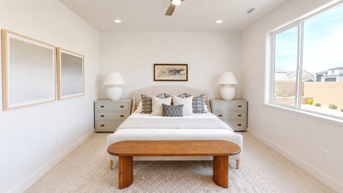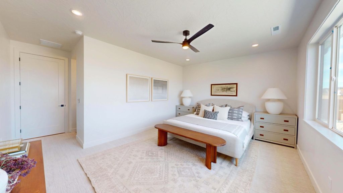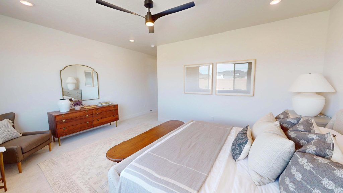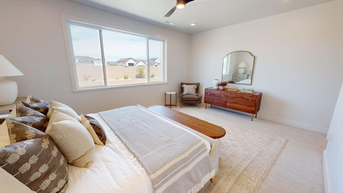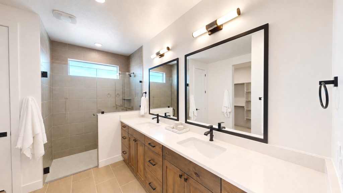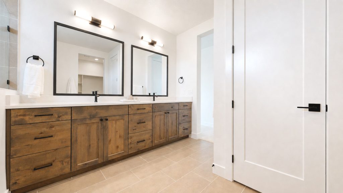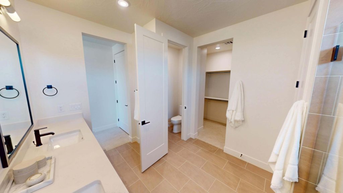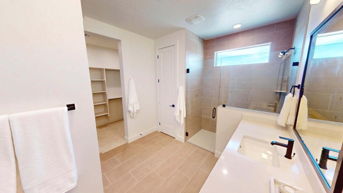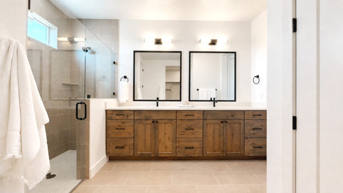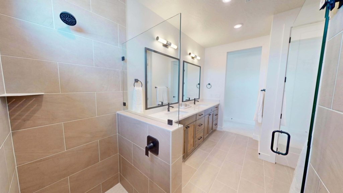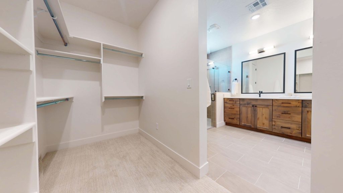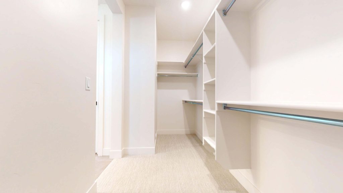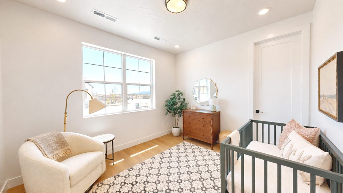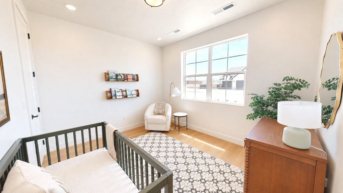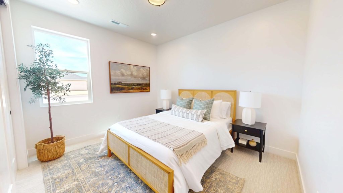
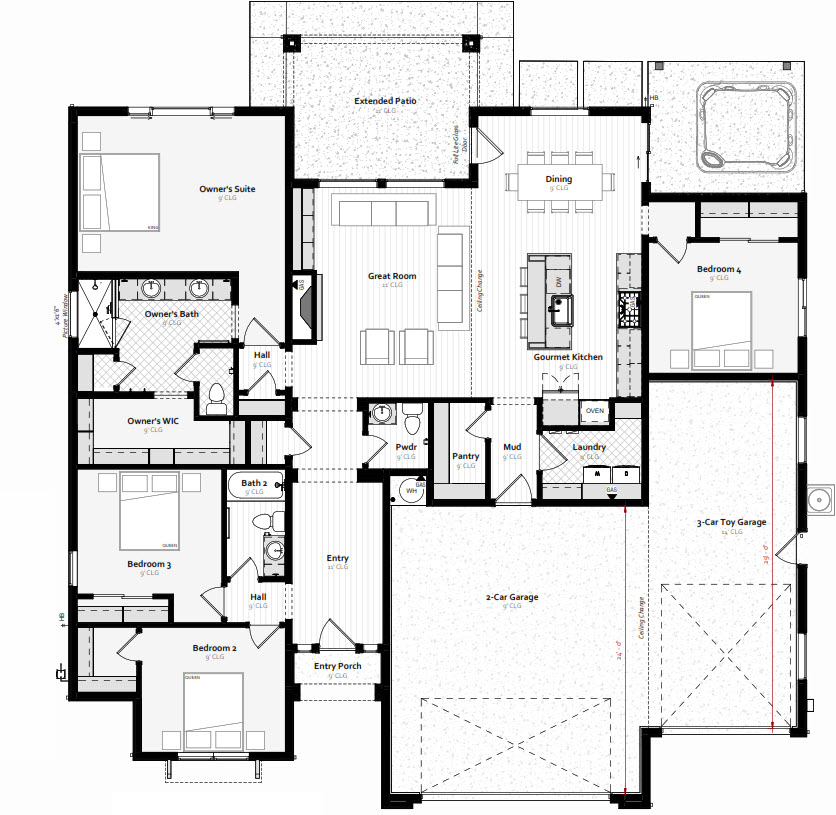
Tour our model home at 4492 W 100 N in Cedar City UT! Located in the Iron West community, this family-friendly home offers 2,140 square feet, 4 bedrooms, 2.5 bathrooms, and a 3-car garage that includes a toy garage. This single-level living home offers carefully selected upgrades, impressive spaces for entertaining and an open, light-filled interior.
Touring our model is a chance to experience a Rose Bradley home beyond the floor plan. Walk through the living spaces, see how the rooms connect, explore the finishes, and get a better feel for what building or buying a new home at Iron West could look like.
Our model home is open Monday–Saturday from 10:00 AM–6:00 PM. Stop by or contact us to schedule a tour!

435-531-9061
paigem@rosebradley.com
Monday-Saturday
10am - 6pm

435-327-0076
vanessar@rosebradley.com
Monday-Saturday
10am - 6pm
Pictures are representative only. Prices, Plans, specifications, standard features, availability are subject to change without notice. Square footage calculations are made based on plan dimensions only and may vary from finished square footage of the home as built.
Copyright 2026 Rose Bradley Homes | All Rights Reserved | Privacy Policy | Home Builder Marketing by Meredith Communications