
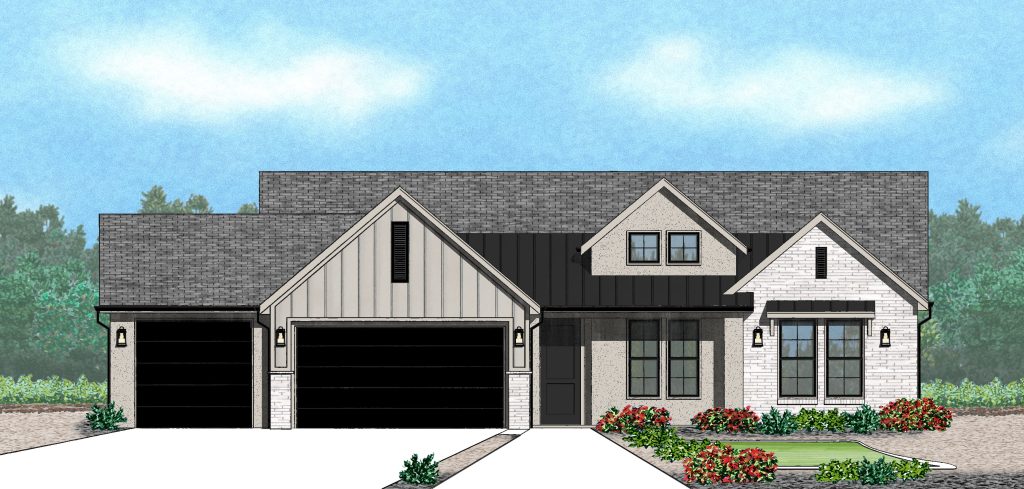
Floor Plan Profile: The Jasmina
Introducing Jasmina, a brand-new single-story floor plan designed by the premier home builder in Cedar City Utah. Built for homeowners who want open living spaces, thoughtful separation between rooms, and plenty of flexibility, all without the need for a second floor.
The Jasmina features three to four bedrooms, including a private owner’s suite with an ensuite bath and walk-in closet. Bedrooms two and three are close together near a full secondary bath, while a centrally located flex room creates options for a fourth bedroom, home office, hobby room, playroom, or whatever fits your lifestyle.
At the heart of the Jasmina, the kitchen, dining area, and great room flow together in an open-concept layout. A walk-in pantry provides convenient kitchen storage, while the nearby mudroom and dedicated laundry room create a practical transition from the attached two-car garage. The plan also includes a welcoming front entry, additional interior storage, and a rear patio that extends the living space outdoors.
Jasmina brings just as much versatility to the exterior. Buyers can choose from Tuscan, Modern Prairie, Craftsman, and Farmhouse elevations, each offered in three distinct palettes. The plan is also spec’d to accommodate an RV garage option, giving Southern Utah homeowners even more room for vehicles, recreational equipment, and storage.
Jasmina offers a fresh take on single-story living, providing an exciting combination of single-level convenience, flexible spaces, and architectural personality. It’s a floor plan designed to feel comfortable today while giving homeowners room to adapt for tomorrow. Interested in building the Jasmina with a trusted home builder in Cedar City Utah? Rose Bradley Homes can inform you about available elevations, palettes, homesites, and options. Call 435-708-ROSE or email hello@rosebradley.com to get started today.
Tags: homebuilder in cedar city ut, homes for sale in cedar city ut, new homes for sale in cedar city ut