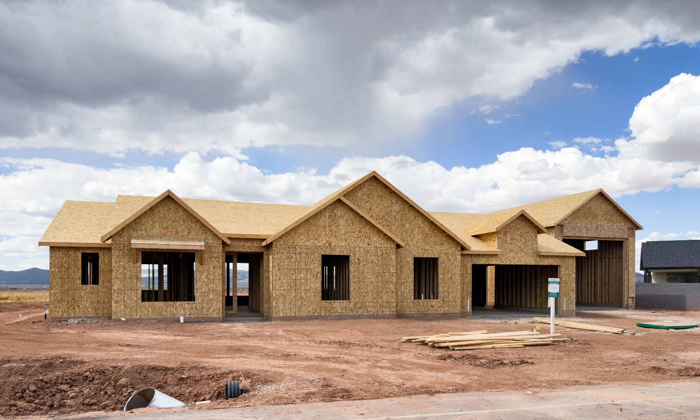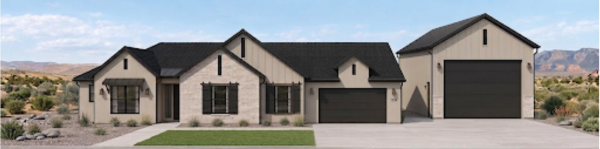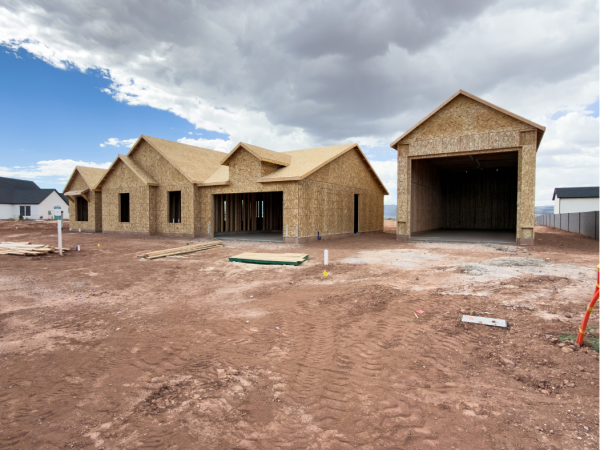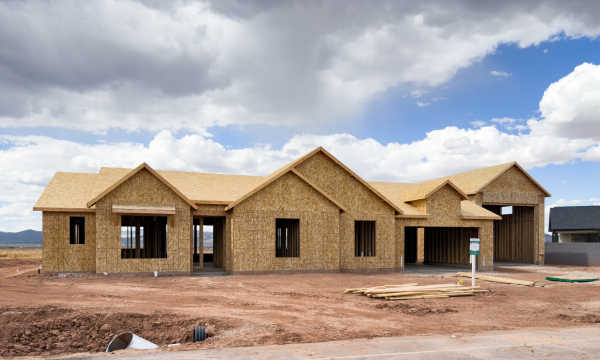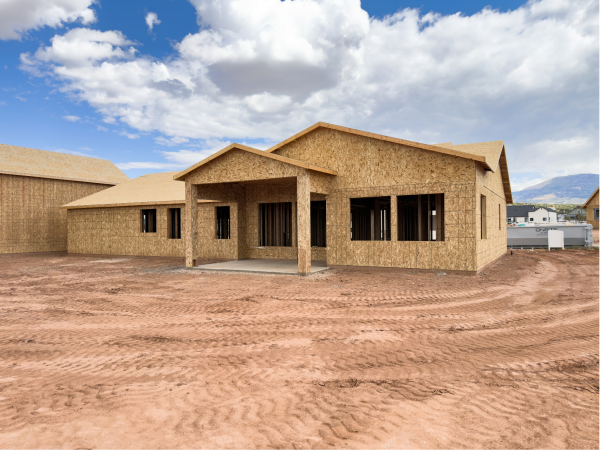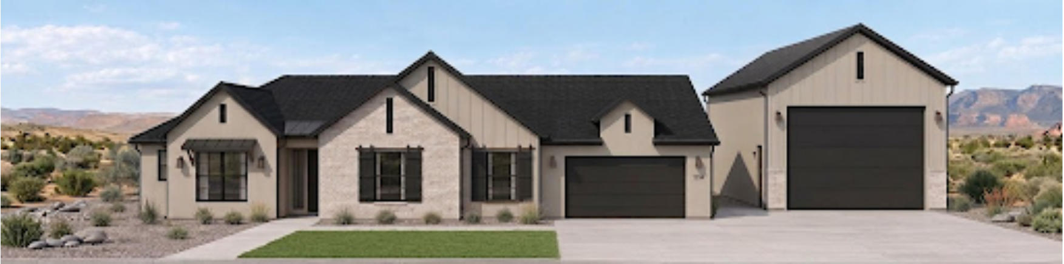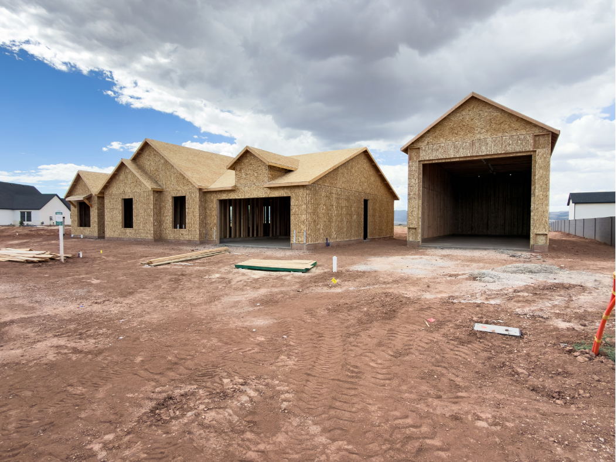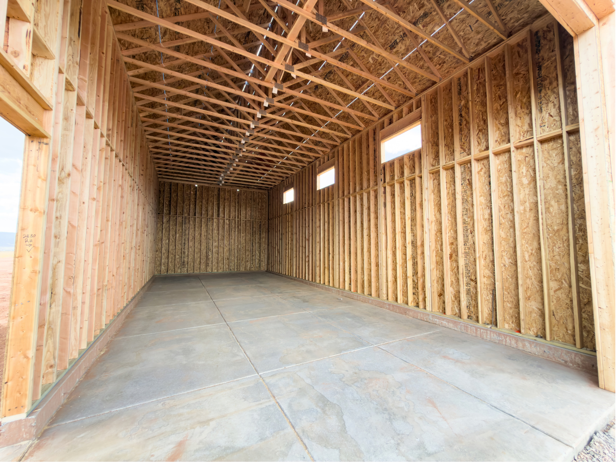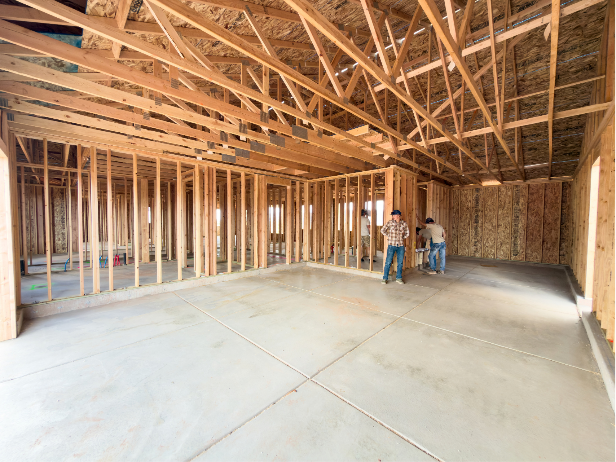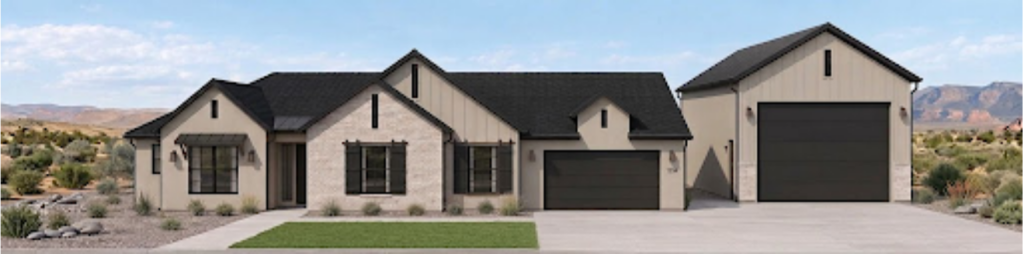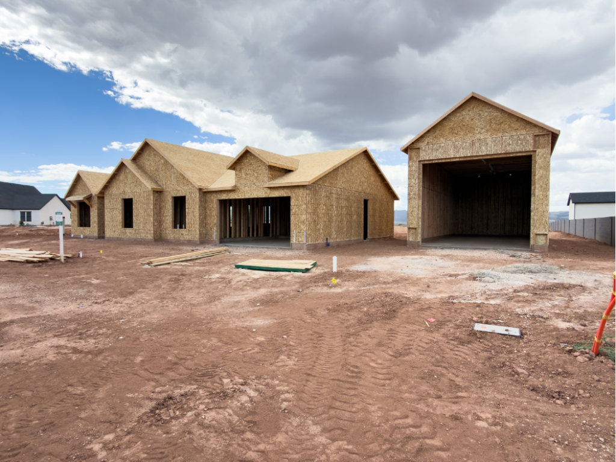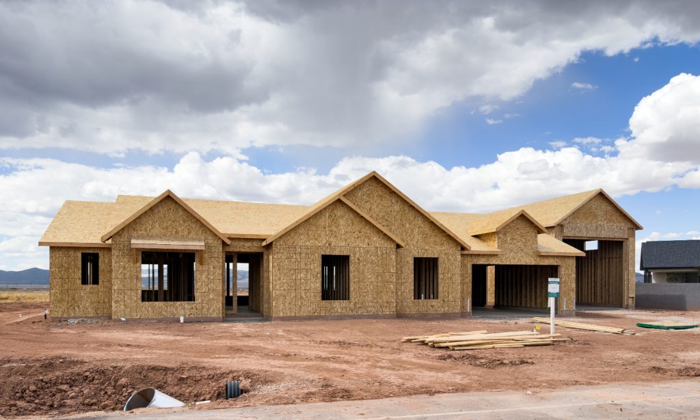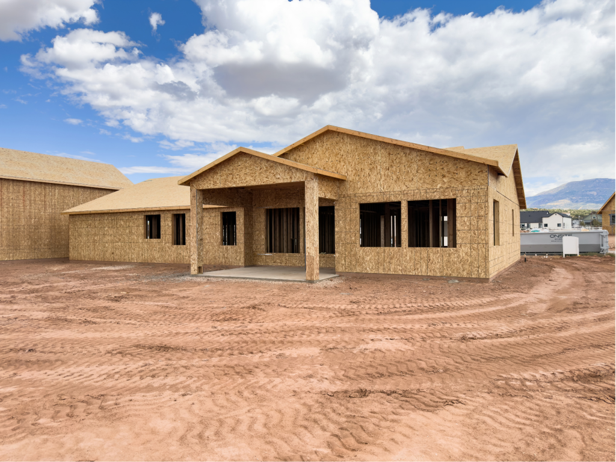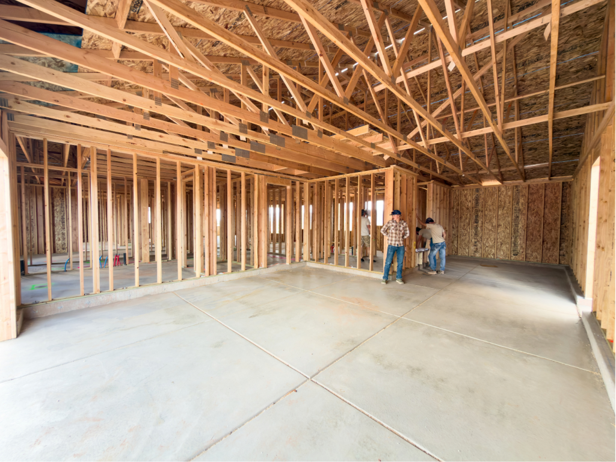
Single-level modern farmhouse living with a detached RV garage, set on nearly an acre. Board-and-batten accents and a covered entry porch give The Carolina classic curb appeal, and the layout is just as welcoming inside.
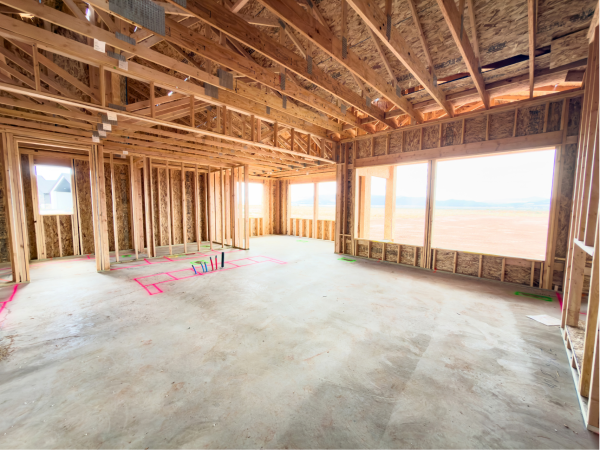
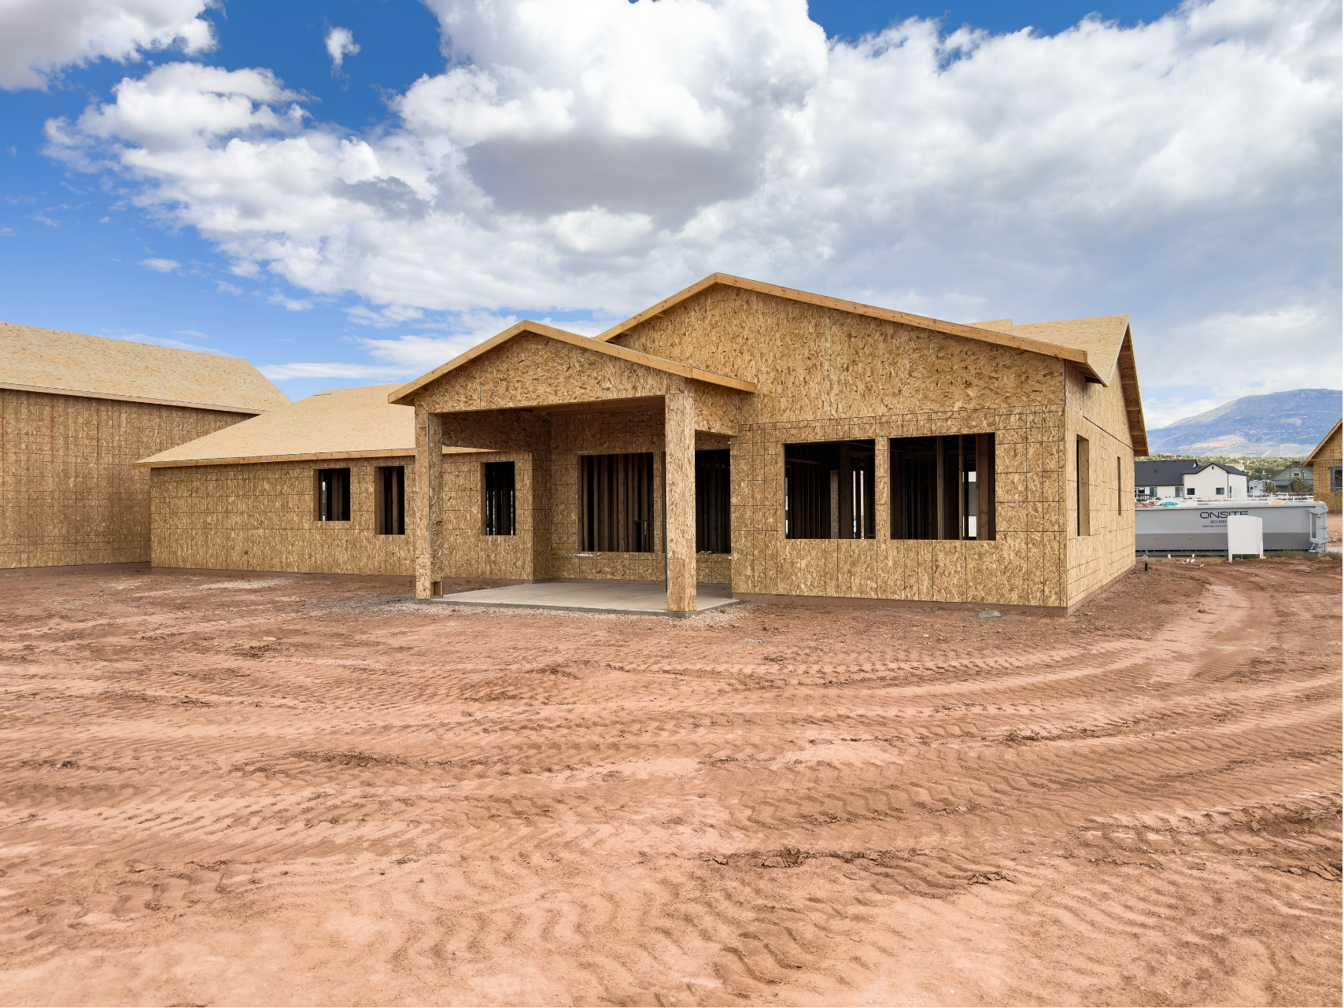
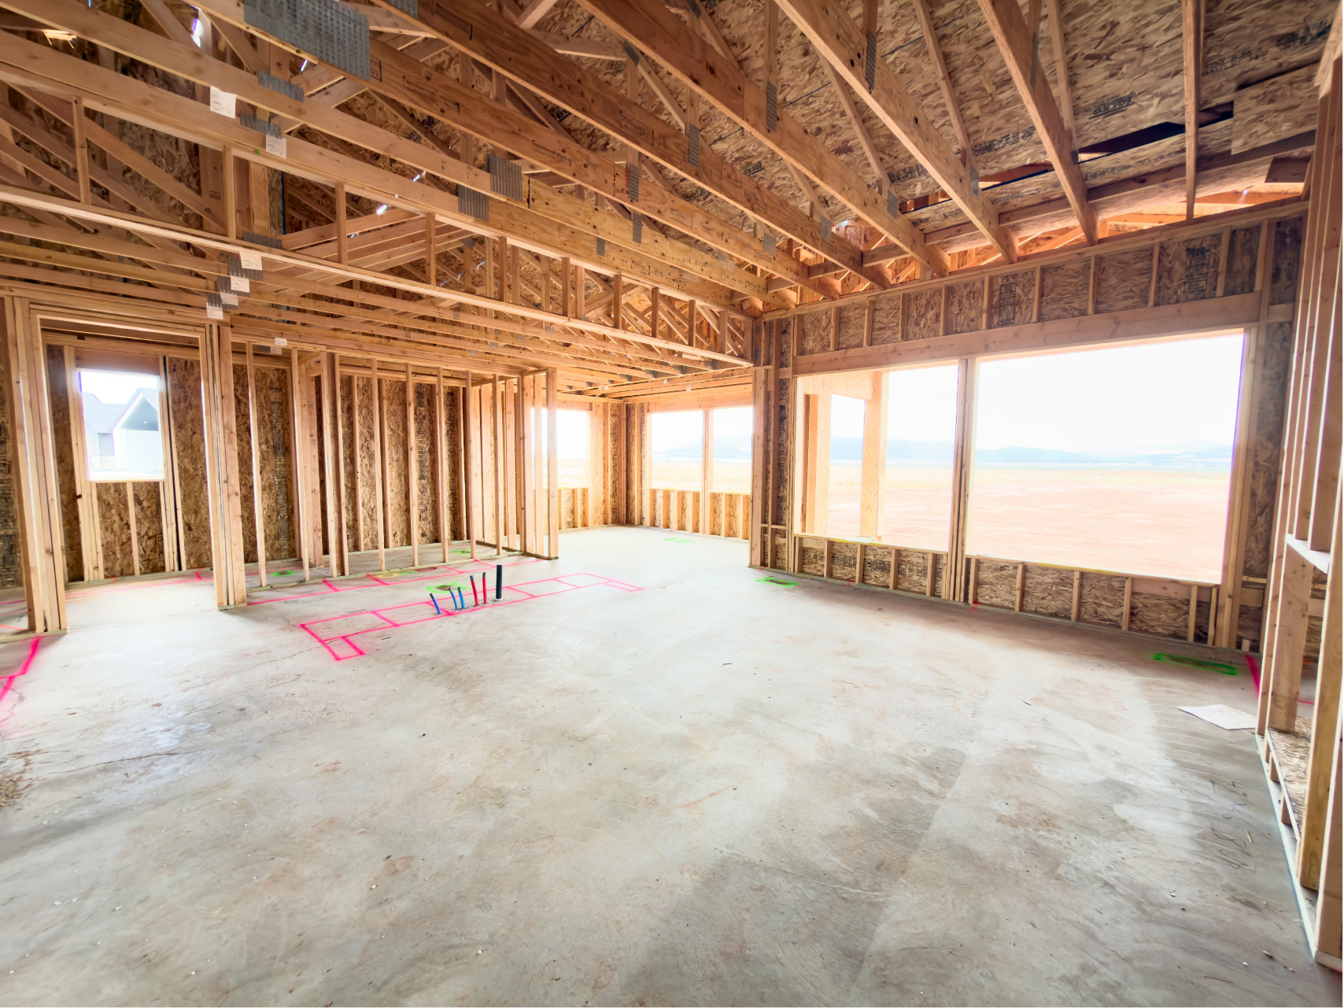
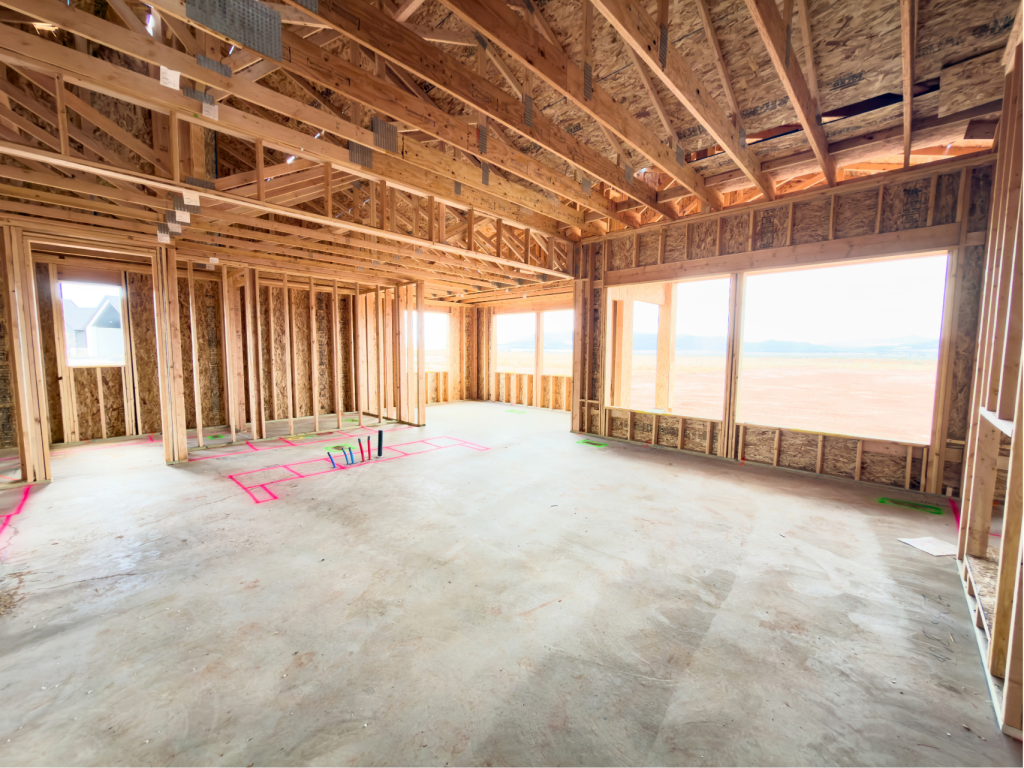
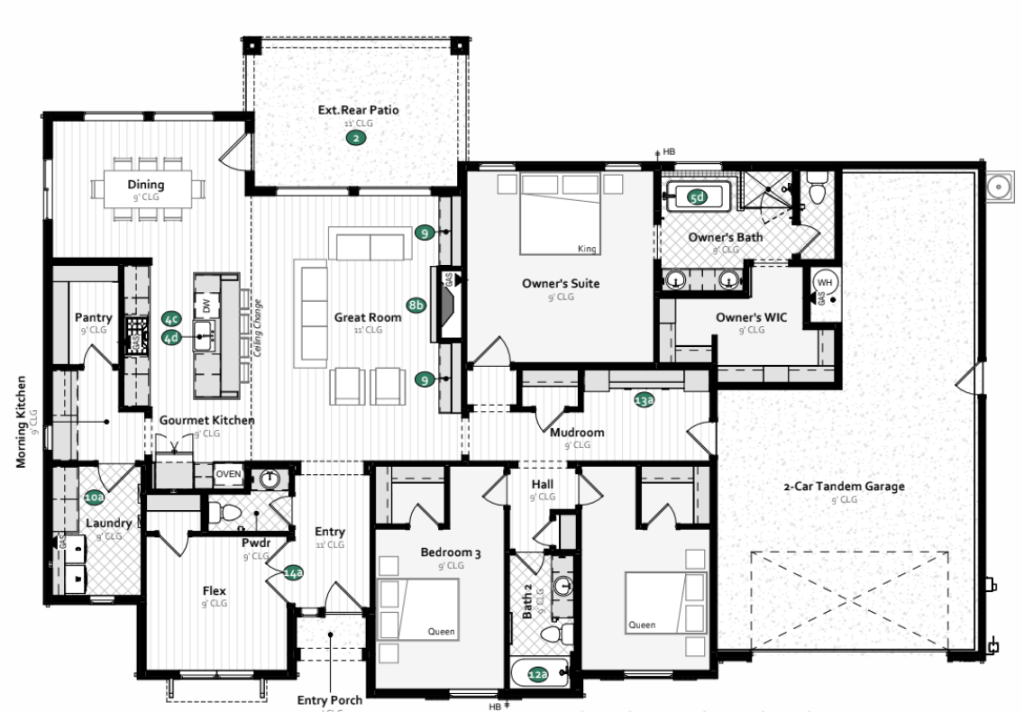
The open great room has 11′ ceilings, a traditional fireplace, and built-in cabinetry. It flows into the dining area and a gourmet kitchen with high cabinetry, a farmhouse sink, a walk-in pantry, and a morning kitchen. Step out to the extended rear patio for outdoor entertaining.
The owner’s suite features a spa-style bath with a freestanding tub, glass shower, and a large walk-in closet. Two more bedrooms share a full bath with a cast iron tub and tile surround, and a flex room with double doors makes an easy office, playroom, or guest space.
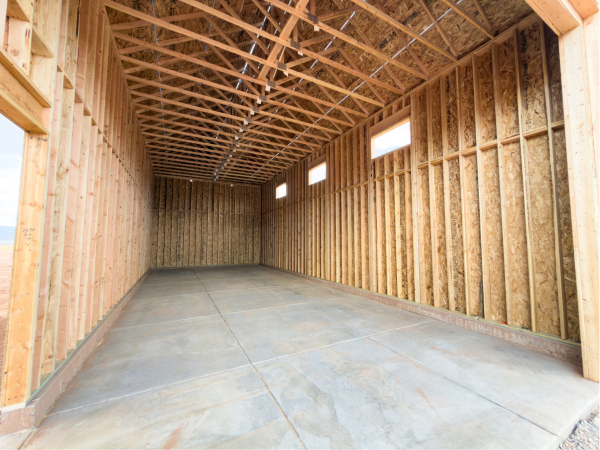
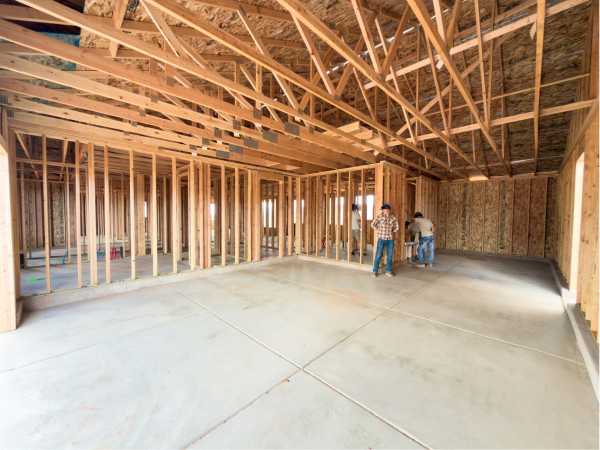
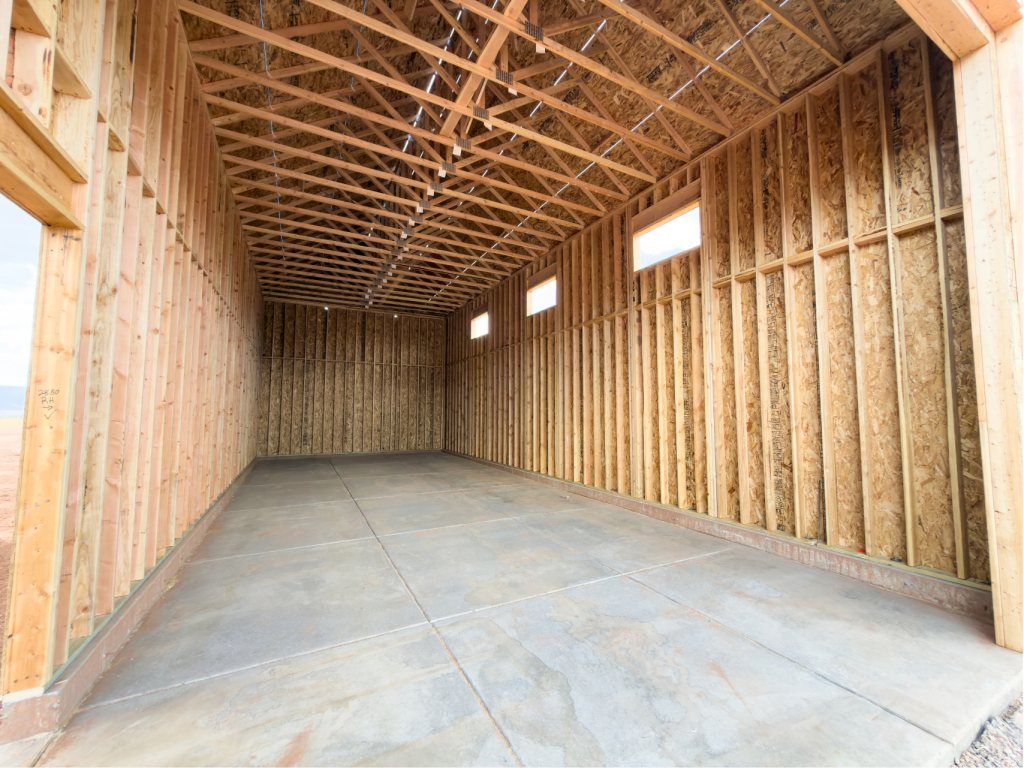
A deluxe mudroom, laundry with custom cabinetry, and a 2-car tandem garage keep everyday life organized. The detached RV garage has 16′ ceilings for your RV, boat, or workshop.
Pictures are representative only. Prices, Plans, specifications, standard features, availability are subject to change without notice. Square footage calculations are made based on plan dimensions only and may vary from finished square footage of the home as built.
Copyright 2026 Rose Bradley Homes | All Rights Reserved | Privacy Policy | Home Builder Marketing by Meredith Communications